
Price Reduction - Views
Address
6 Glencarron Court, Dillsburg, PA
Price
$ 739,900
Property Attributes
- MLS#PAYK2113332
- TypeSingle Family
- Listing Status ACTIVE
- CountyYORK
- CityDillsburg
- AreaCarroll Twp
- NeighborhoodCarroll Twp
- Zip17019
- StyleColonial
- Year Built2001
- Taxes$ 10576
- Price$ 739,900
- Bedrooms4
- Full Bathrooms3
- Half Bathrooms1
- Sqr Footage4376
- Lot Size2.17 Acres
Data Source:
Bright MLS
Property Description
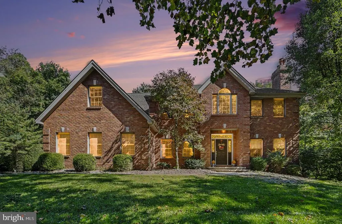
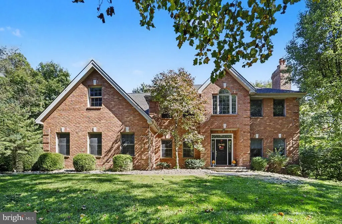
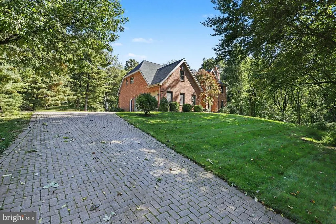
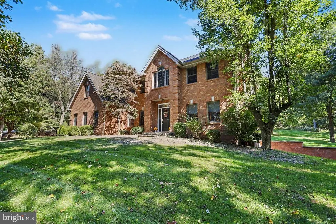
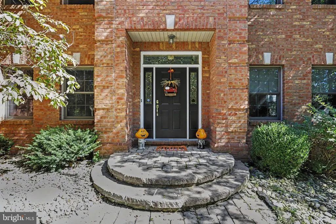
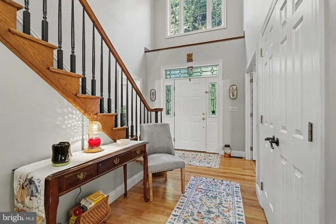
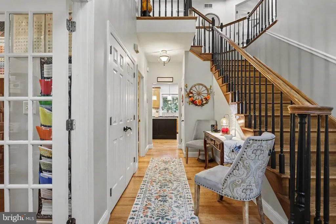
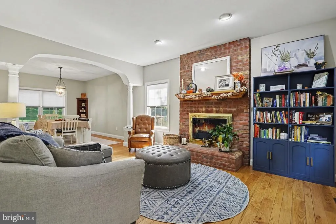
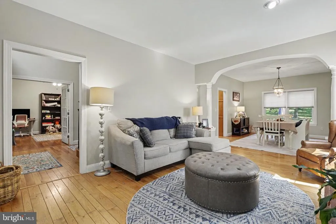
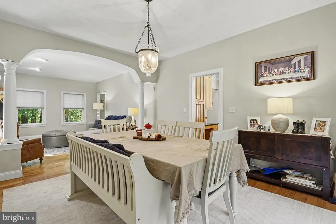
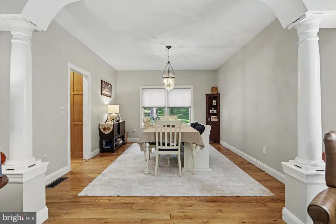
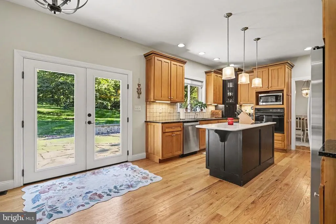
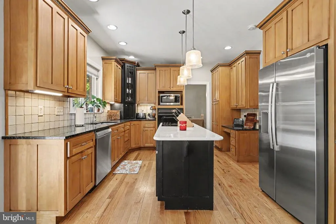
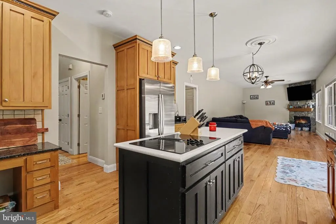
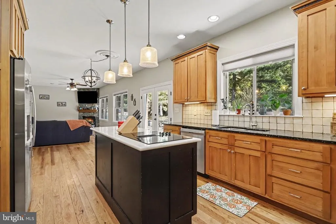
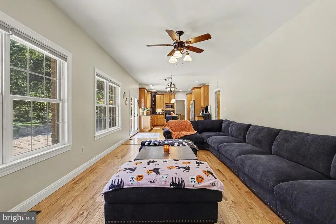
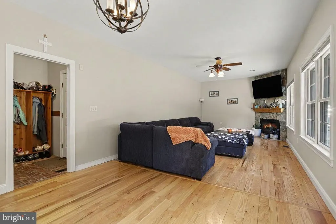
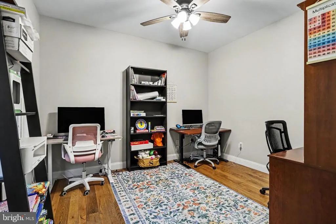
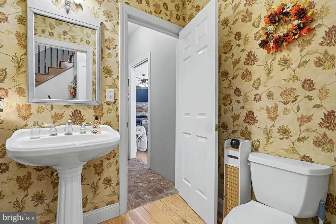
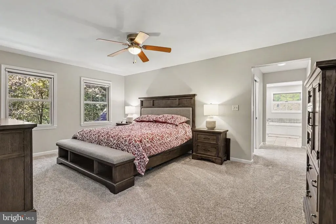
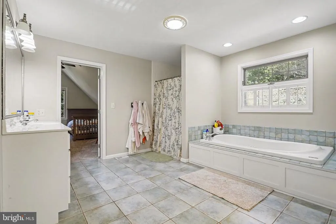
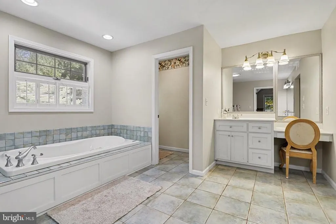
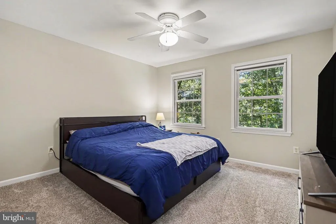
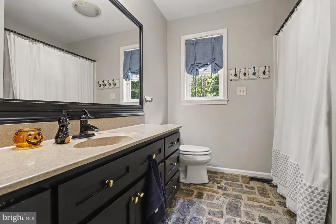
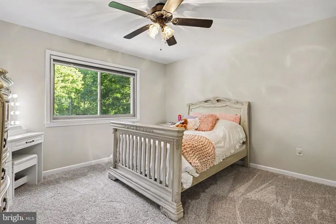
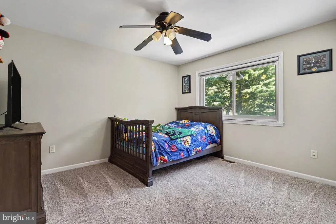
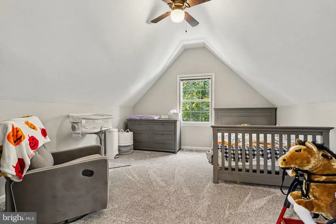
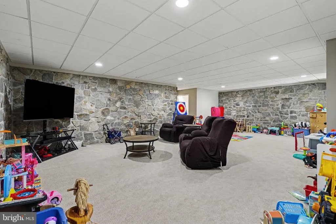
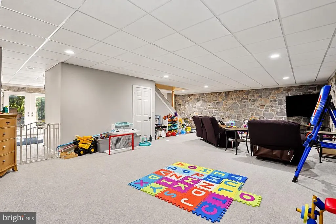
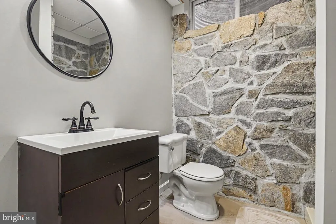
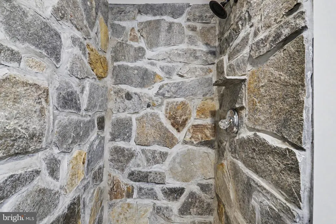
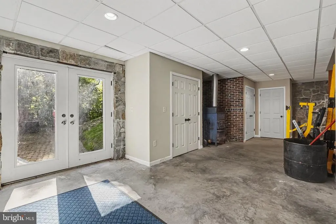
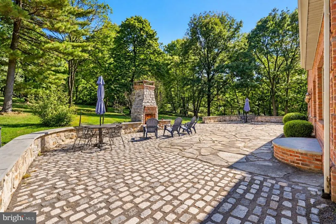
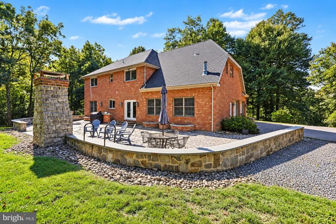
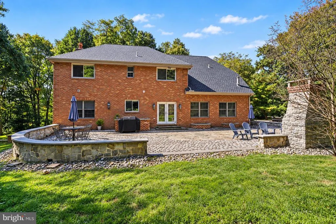
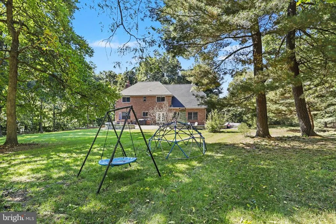
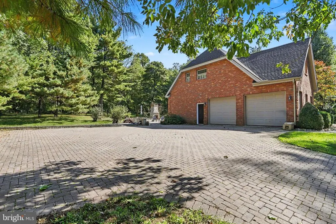
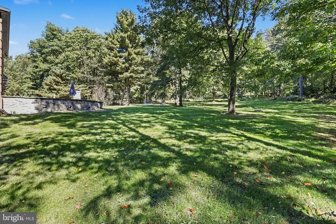
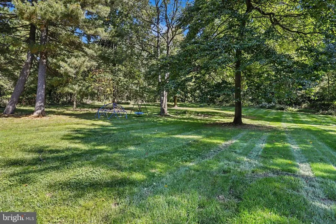
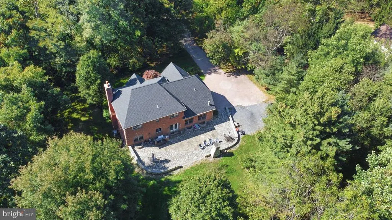
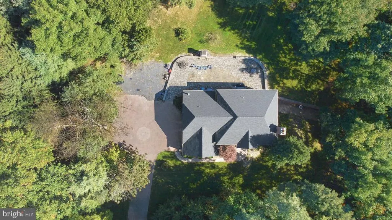
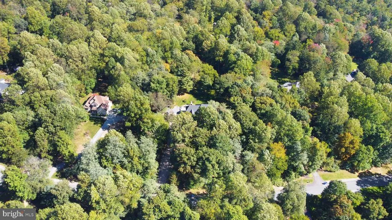
Welcome to 6 Glencarron Court, where privacy, space, and stunning outdoor living await! Set among mature trees on 2.17 acres along a peaceful cul-de-sac street, this beautiful all-brick Colonial offers over 4,000 square feet of total living space and an exceptional setting to call home! A dramatic two-story entry with an elegant sweeping staircase makes a memorable first impression. The main level features a private office, formal living room with wood-burning fireplace, separate dining room, and an inviting family room with gas fireplace that flows seamlessly into the spacious eat-in kitchen. Beautiful hardwood flooring adds warmth and character throughout the main level. Upstairs, the generous master suite offers a private bath, two walk-in closets, and a versatile adjoining room perfect for a nursery, home office, sitting room, or additional closet space. Three additional spacious bedrooms share an oversized full bath featuring a jetted tub and separate walk-in shower, while upper-level laundry adds everyday convenience. The partially finished, level walkout basement offers even more room to enjoy, complete with a full bath showcasing a unique walk-in stone shower. Love spending time outdoors? The expansive paver patio, complete with an outdoor fireplace and distinctive stone retaining walls, provides a wonderful setting for gatherings, cozy evenings by the fire, or simply taking in the peaceful wooded surroundings. A custom paver driveway adds a special touch to the home's curb appeal. Recent improvements include a new roof, radon mitigation system, and custom light-filtering window shades, all with transferable warranties! Complete with a two-car attached garage, this wonderful property offers an exceptional combination of generous living space, beautiful outdoor features, and the privacy of a wooded setting. Come see all that makes this home so special!
| Price History | |
|---|---|
| 10/9/2026 | Listed $749,900 |
| 10/24/2026 | 2$739,900 |
General Features
| Living Area | 4376 |
|---|---|
| Sewer | On Site Septic |
| Heating | Forced Air |
| Cooling | Central A/C |
| Utilities | Electric Available,Cable TV Available,Natural Gas Available |
| Possession | Settlement |
| Roof | Architectural Shingle |
| Appliances | Microwave,Cooktop,Dishwasher,Oven - Wall,Water Heater - Tankless |
| Zoning | RESIDENTIAL |
| HOA Fee | 150.00 |
| Garage Spaces | 2.00 |
| Patio/Porch Features | Patio(s) |
| Architectural Style | Colonial |
| Construction Materials | Brick |
| School District | NORTHERN YORK COUNTY |
| Exclusions | Refrigerator (kitchen),Washer/Dryer,Refrigerator/Freezer (basement),patio items,black bookcase,blue bookcase,gun safe,personal items. |
| Year Built | 2001 |
| View | Trees/Woods |
| Levels | 2 |
| Tax Year | 2026 |
| Ownership | Fee Simple |
| Cool Fuel | Electric |
| Section | CARROLL |
| Accessibility | 2+ Access Exits |
| Assoc Fee Paid Per | Annually |
| County | YORK |
| New Construction | No |
| Property Type | Residential |
| HOA | Yes |
| Subdivision Name | CARROLL TWP |
| Garage Y/N | Yes |
| Water Access Y/N | No |
| Other Structures | Above Grade,Below Grade |
| Full Baths | 3 |
| Status | ACTIVE |
| Directions | From Chestnut Grove Road,turn onto W Ridge Road,R/ Glencarron Ct to home on left. |
| City | DILLSBURG |
| Disclosures | Prop Disclosure |
| Association Name | GLENCARRON ESTATES HOA |
| Senior Community Y/N | No |
| MLS Area | Carroll Twp (15220) |
| Lot Size Units | Square Feet |
| Lot Size Square Feet | 94656.66 |
| Tax Assessed Value | 337720.0 |
| Tax Annual Amount | 10576.0 |
| Home Warranty Y/N | No |
| Structure Type | Detached |
| Condo/Coop Association fee Y/N | No |
| Bathrooms Count Main Level | 1.00 |
| Price Per Sq Ft Total AG | 219.16 |
| Acceptable Financing | Cash,Conventional,FHA,VA |
| Additional Parcels Y/N | No |
| Historic Y/N | No |
| Lease Considered Y/N | No |
| Vacation Rental Y/N | No |
| Virtual Tour | https://listings.nextdoorphotos.com/vd/268911876 |
| Total SQFT | 4876 |
| Location Type | Rural |
| Standard Status | Active |
| Year Built Source | Estimated |
| Tax Lot | 0068 |
| Association Recreation Fee | No |
Interior Features
| Interior Amenities | Breakfast Area,Ceiling Fan(s),Combination Kitchen/Dining,Combination Kitchen/Living,Family Room Off Kitchen,Floor Plan - Traditional,Formal/Separate Dining Room,Kitchen - Eat-In,Kitchen - Island,Prim |
|---|---|
| Heating Fuel | Oil,Coal |
| Basement | Connecting Stairway,Interior Access,Partially Finished,Walkout Level |
| Flooring | Hardwood,Carpet |
| Total Fireplaces | 2 |
| Fireplace Features | Gas/Propane,Wood |
| Hot Water | Oil,Tankless |
| Basement (Y/N) | Yes |
| Heating Y/N | Yes |
| Fireplace Y/N | Yes |
| Above Grade Finished Area | 3376 |
| Half Baths | 1 |
| Central Air Y/N | Yes |
| Total Bedrooms | 4 |
| Below Grade Finished Area | 1000 |
| Below Grade Finished Area Unit Type | Square Feet |
| LivingAreaSource | Estimated |
| Laundry Type | Upper Floor |
| Below Grade Unfin Area Units | Square Feet |
| Below Grade Unfin SQFT | 500 |
| Below Grade Unfin SQFT Source | Estimated |
| Below Grade Finished Area Source | Estimated |
| Bedrooms Count All Upper Levels | 4 |
| Bedrooms Count Upper Level 1 | 4 |
| Bathrooms Half Main Level | 1 |
| Bathrooms Full Upper Level 1 | 2 |
| Bathrooms Full Lower Level 1 | 1 |
| Bathrooms Full All Upper Levels | 2 |
| Bathrooms Full All Lower Levels | 1 |
| Bathrooms Count Upper Level 1 | 2.00 |
| Bathrooms Count Lower Level 1 | 1.00 |
| Bathrooms Count All Upper Levels | 2 |
| Bathrooms Count All Lower Levels | 1 |
| Above Grade Finished Area Source | Estimated |
| Above Grade Finished Area Unit Type | Square Feet |
| Total Baths | 4 |
Exterior Features
| Exterior Amenities | Extensive Hardscape,Exterior Lighting,Stone Retaining Walls,Other |
|---|---|
| Pool | No Pool |
| Parking Features | Brick Driveway |
| Lot Features | No Thru Street,Partly Wooded,Private,Rural |
| Water Source | Private |
| Inclusions | Microwave,Dishwasher,Wall Oven,Cooktop |
| Total Parking Spaces | 2 |
| Garage Features | Additional Storage Area,Garage - Side Entry,Garage Door Opener,Inside Access,Oversized |
| Type of Parking | Attached Garage,Driveway |
| Foundation Details | Active Radon Mitigation,Block |
| Spa | No |
| Water View Y/N | No |
| Lot Size Acres | 2.17 |
| Lot Size Source | Estimated |
| Waterfront Y/N | No |
| Horse Y/N | No |
| Land Assessed Value | 55480.00 |
| Navigable Water Y/N | No |
| Water Oriented Y/N | No |
| # of Attached Garage Spaces | 2 |
Amenities
- Foreclosure
- Views
- Short Sale
- New Construction
- Adult 55+
- Lease To Own
- No HOA Fees
- Furnished
- Primary On Main
- Air Conditioning
- Seller Finance
- Green
- Fixer Upper
- Horse
- Golf
- Fireplace
- Deck
- Garage
- Basement
- Pool
Property vs Single Family Average in 17019
Price
Taxes
Year Built
Visits
 © BRIGHT, All Rights Reserved
