
Price Reduction - Views - Golf Course - Eco Friendly
Address
4412 Tuscany Court, Woodbridge, VA
Price
$ 1,148,999
Property Attributes
- MLS#VAPW2130744
- TypeSingle Family
- Listing Status ACTIVE
- CountyPRINCE WILLIAM
- CityWoodbridge
- NeighborhoodRiver Falls
- Zip22192
- StyleColonial
- Year Built2003
- Taxes$ 10433
- Price$ 1,148,999
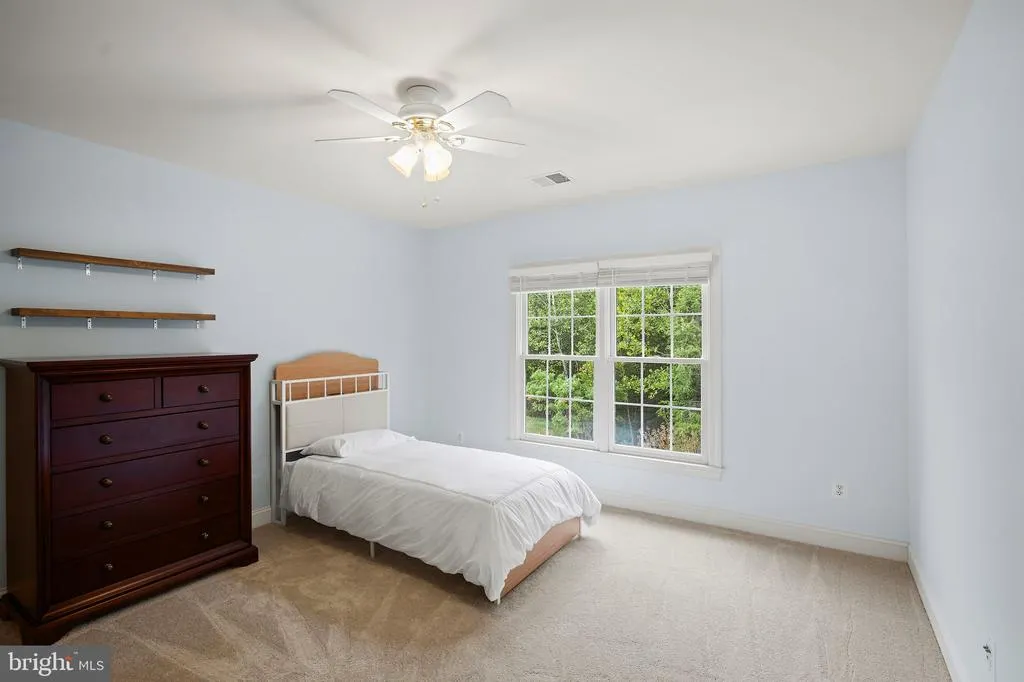
- Bedrooms5
- Full Bathrooms4
- Half Bathrooms1
- Sqr Footage6355
- Lot Size0.21 Acres
Data Source:
Bright MLS
Property Description
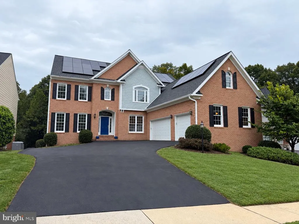
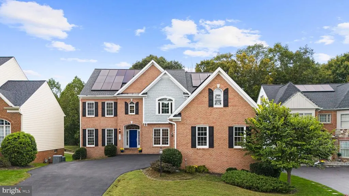
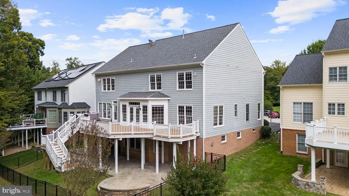
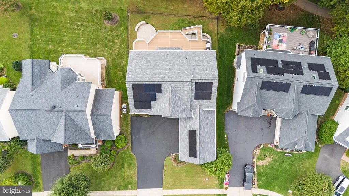
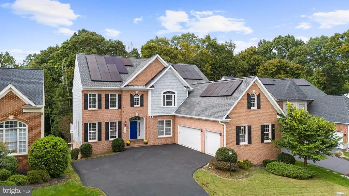
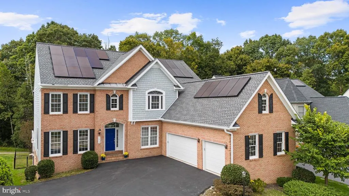
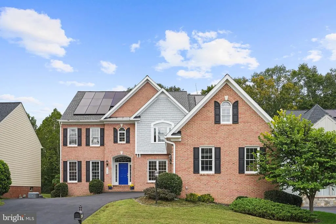
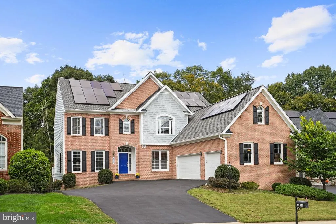
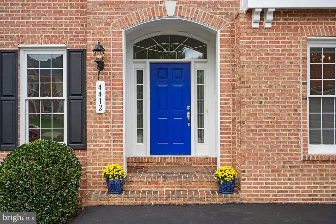
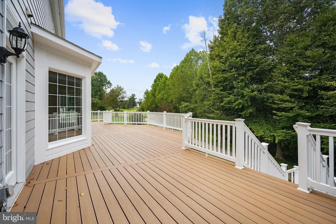
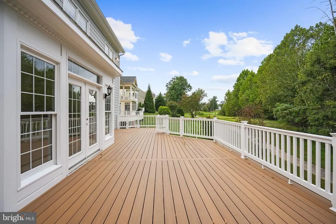
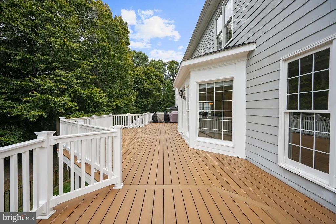
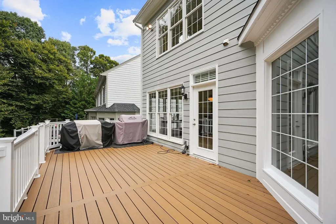
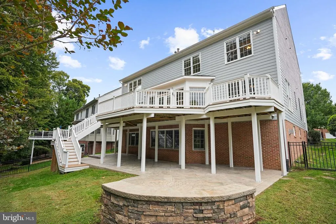
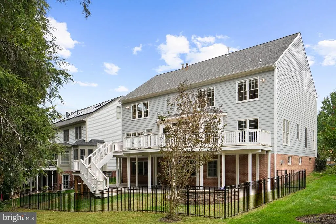
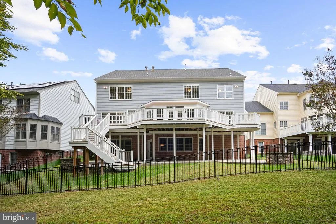
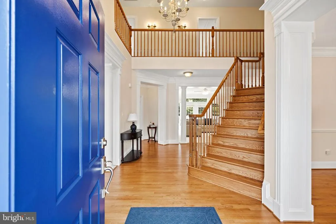
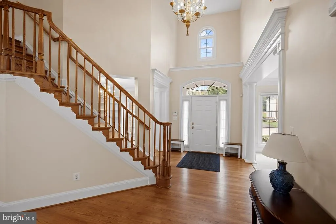
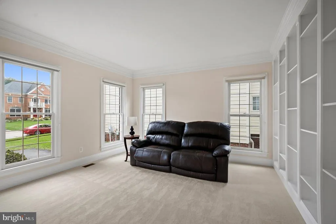
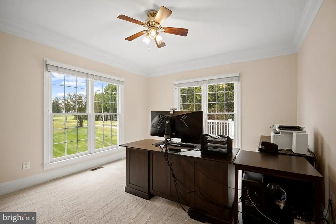
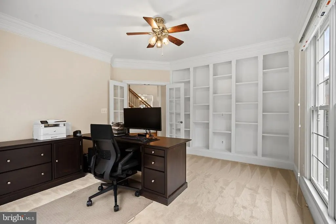
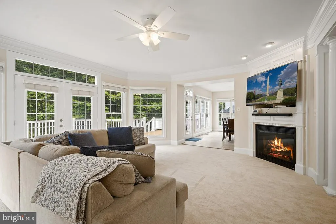
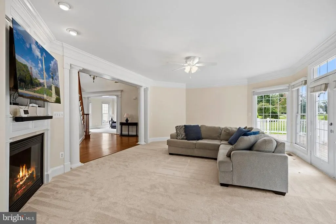
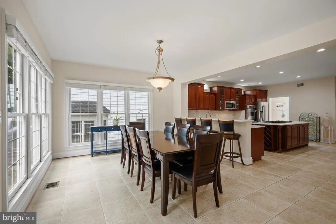
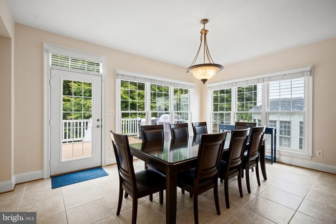
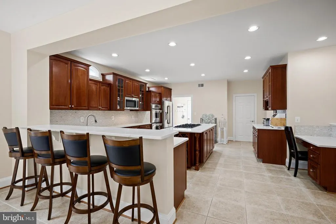
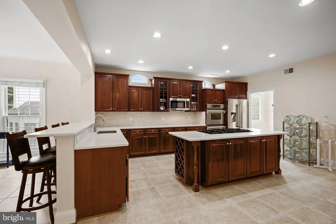
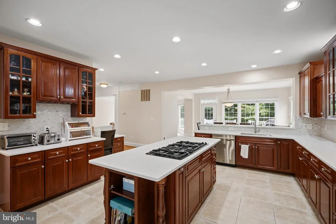
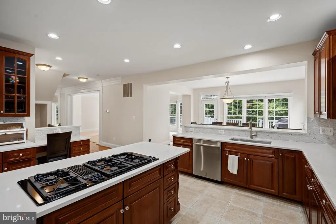
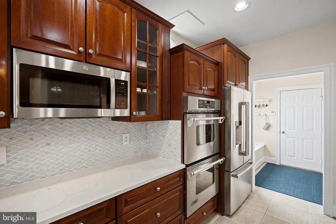
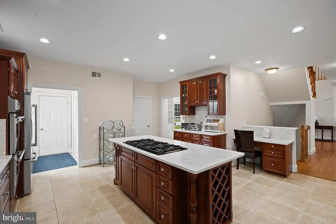
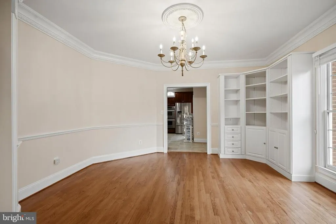
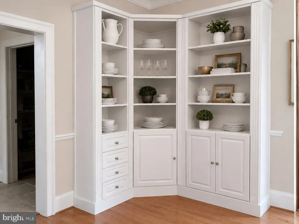
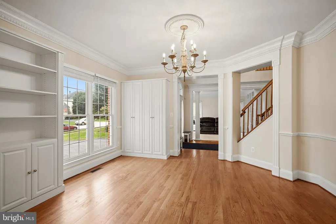
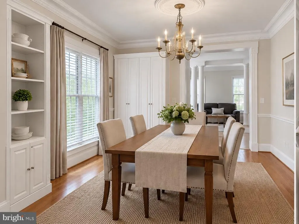
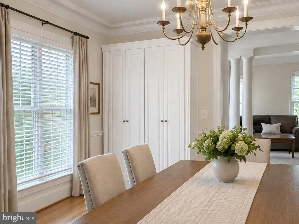
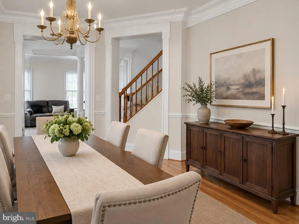
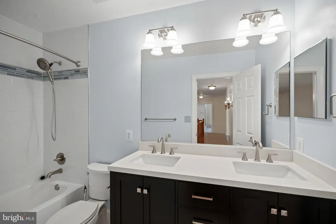
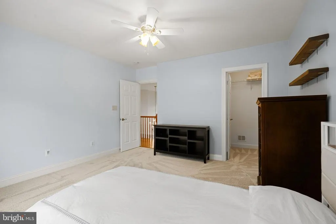
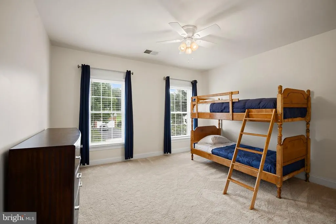
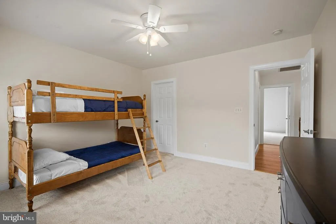
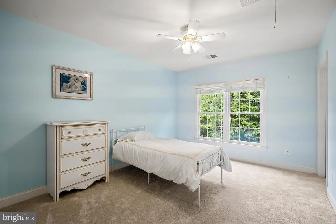
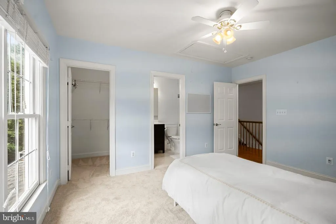
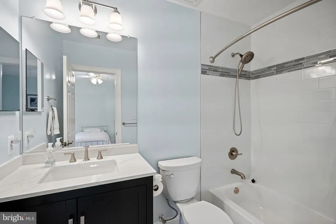
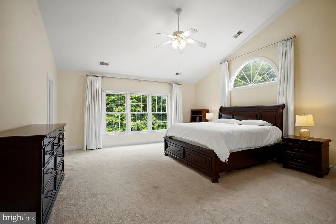
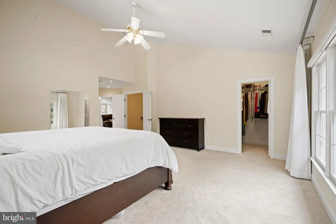
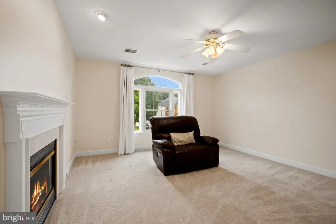
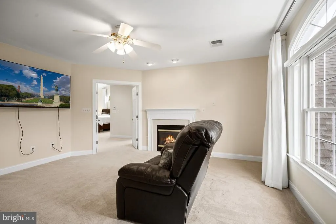
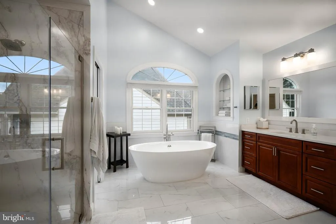
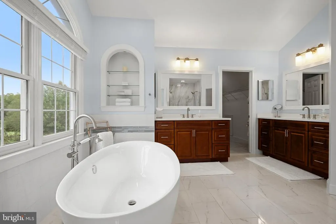
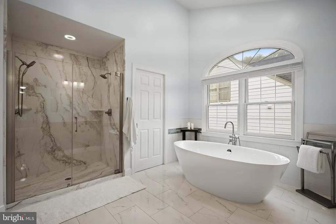
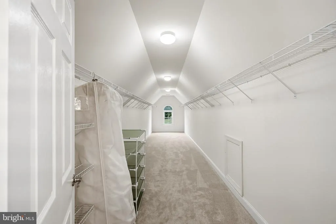
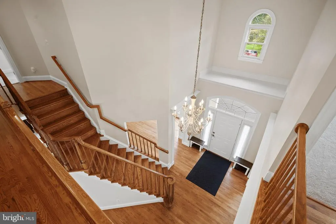
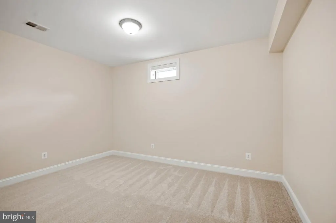
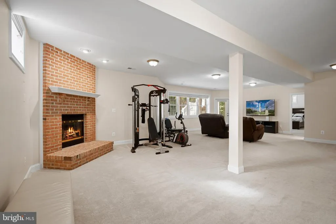
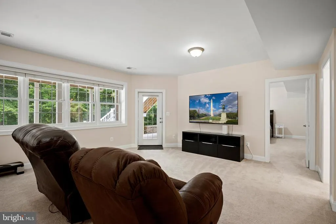
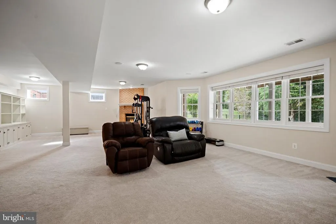
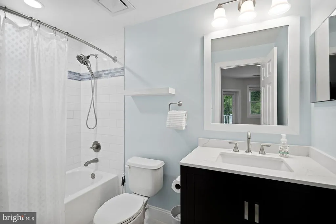
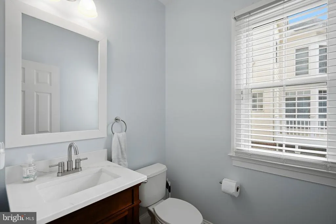
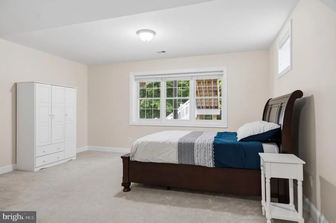
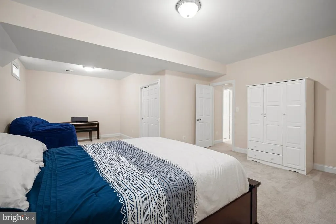
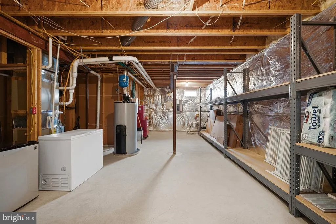
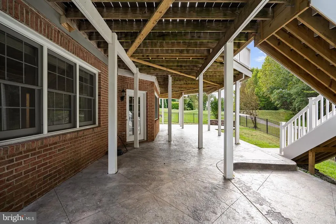
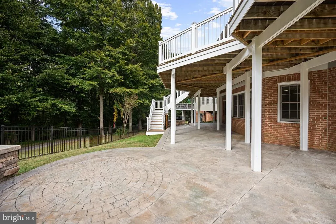
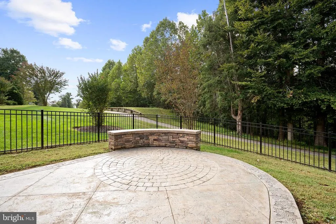
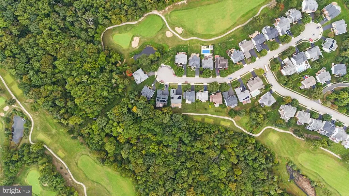
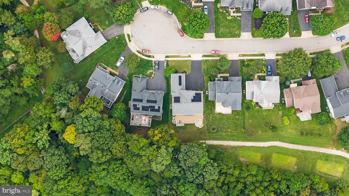
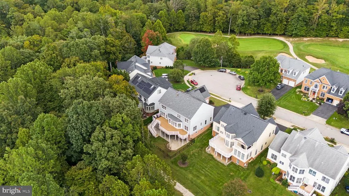
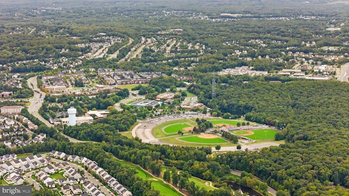
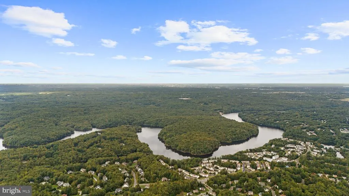
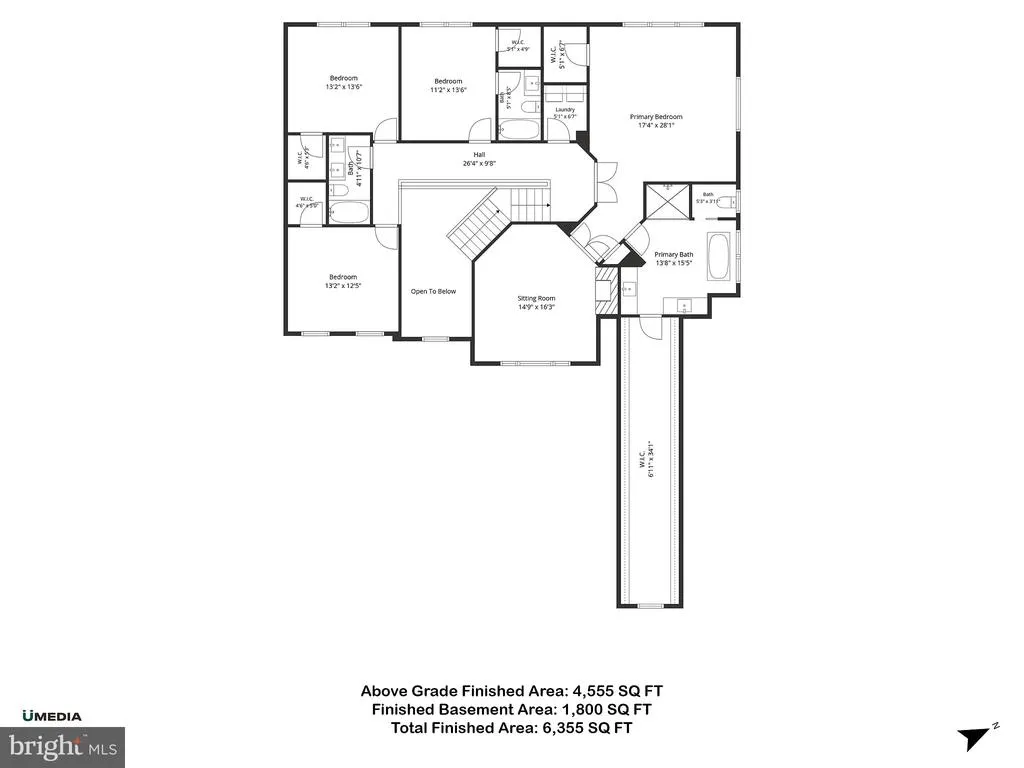
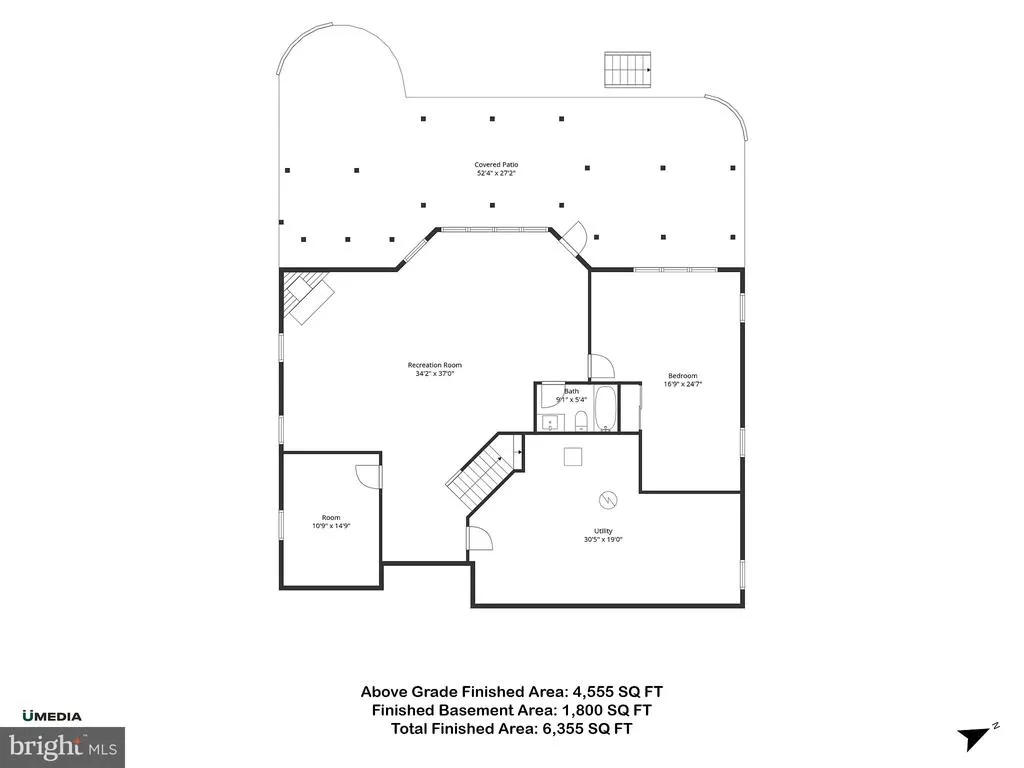
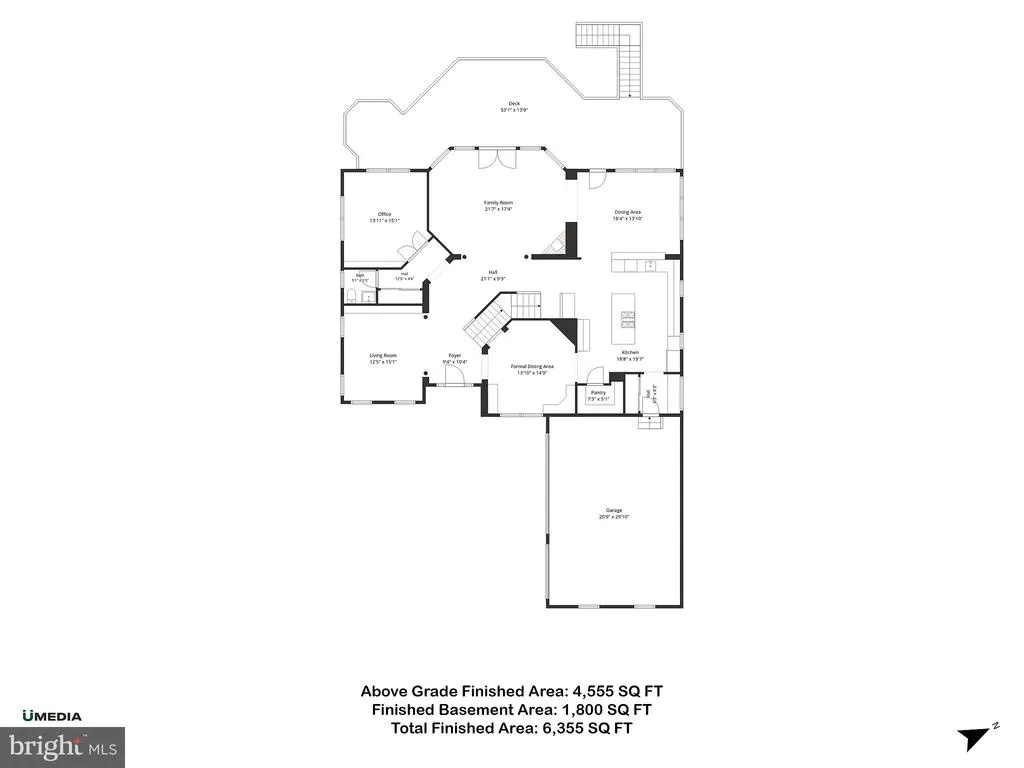
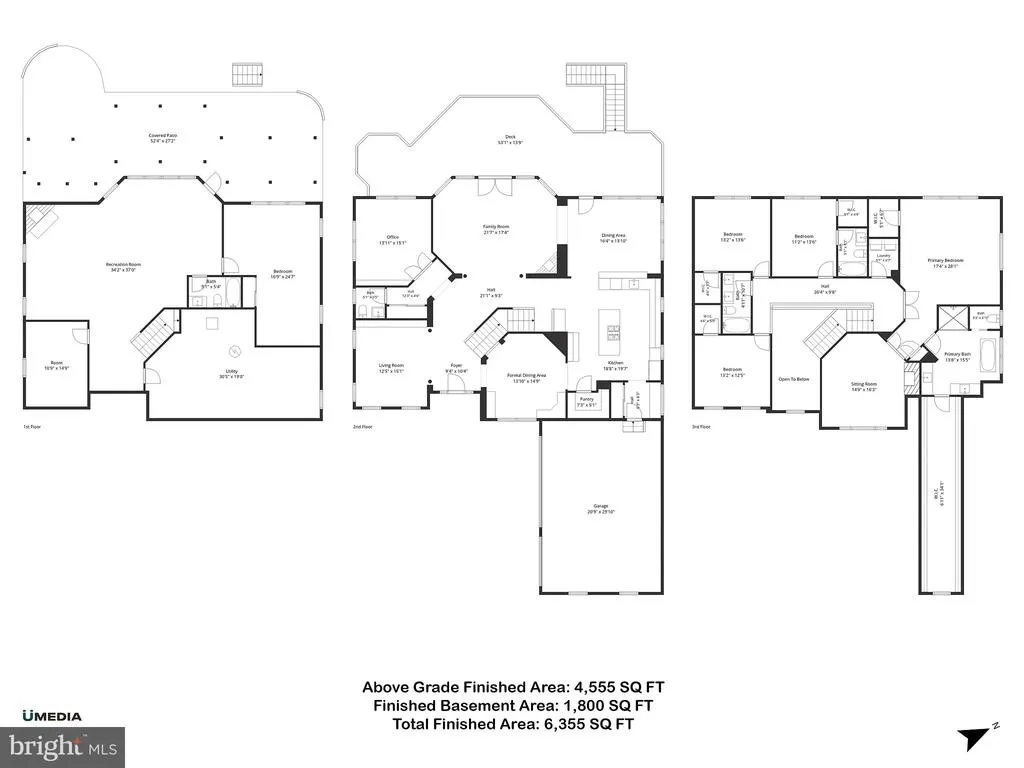
LARGEST MODEL IN THE NEIGHBORHOOD! Perfectly positioned on a quiet cul-de-sac between the 8th and 9th holes of the prestigious Old Hickory Golf Club, this expansive Craftmark-built residence in River Falls presents an extraordinary new value opportunity. Spanning approximately 6,355 finished square feet across three light-filled levels, the home features over $165,000 in meticulously curated recent improvements against a serene, wooded backdrop. The main level serves as the sophisticated anchor of the home, showcasing refined hardwood flooring, extensive architectural moldings, soaring ceilings, and three elegant fireplaces. At its heart sits a gourmet chef's kitchen beautifully enhanced with premium quartz countertops, an oversized center island, a walk-in pantry, and seamless transitions into the adjoining breakfast and family spaces. For remote professionals, a private library/office is outfitted with custom crafted built-in bookshelves. The upper-level sanctuary is highlighted by a grand primary suite complete with a private sitting area, cozy fireplace, expansive walk-in closet, and custom window treatments. All 4.5 bathrooms throughout the residence have undergone extensive, top-tier renovationsincluding the luxurious primary bath, which features an oversized spa shower, deep soaking tub, and high-end quartz finishes. The fully finished walkout lower level offers roughly 1,800 square feet of additional living space, comprising a large recreation room, abundant storage, and a highly flexible bonus wing perfect for a home gym, secondary office, or a private guest bedroom suite. Capital improvements extend across the entire property, featuring a completely rebuilt rear deck overlooking the fenced backyard, an attached three-car garage with brand-new doors and openers, a newer roof, and completely modernized dual-zone furnaces. Residents of the sought-after River Falls community enjoy exclusive access to a premium pool, clubhouse, sports courts, and pristine trails, all while remaining minutes from Prince William Parkway, I-95, the VRE, Stonebridge at Potomac Town Center, and Wegmans.
| Elementary School | Middle School | High School |
|---|---|---|
| Westridge Elementary School | Benton Middle School | Charles J. Colgan Senior High School |
| Price History | |
|---|---|
| 9/26/2026 | Listed $1,199,000 |
| 10/12/2026 | 3$1,163,999 |
| 10/28/2026 | 2$1,148,999 |
General Features
| Living Area | 6355 |
|---|---|
| Sewer | Public Sewer |
| Heating | Forced Air |
| Cooling | Central A/C |
| Possession | Immediate |
| Roof | Asphalt |
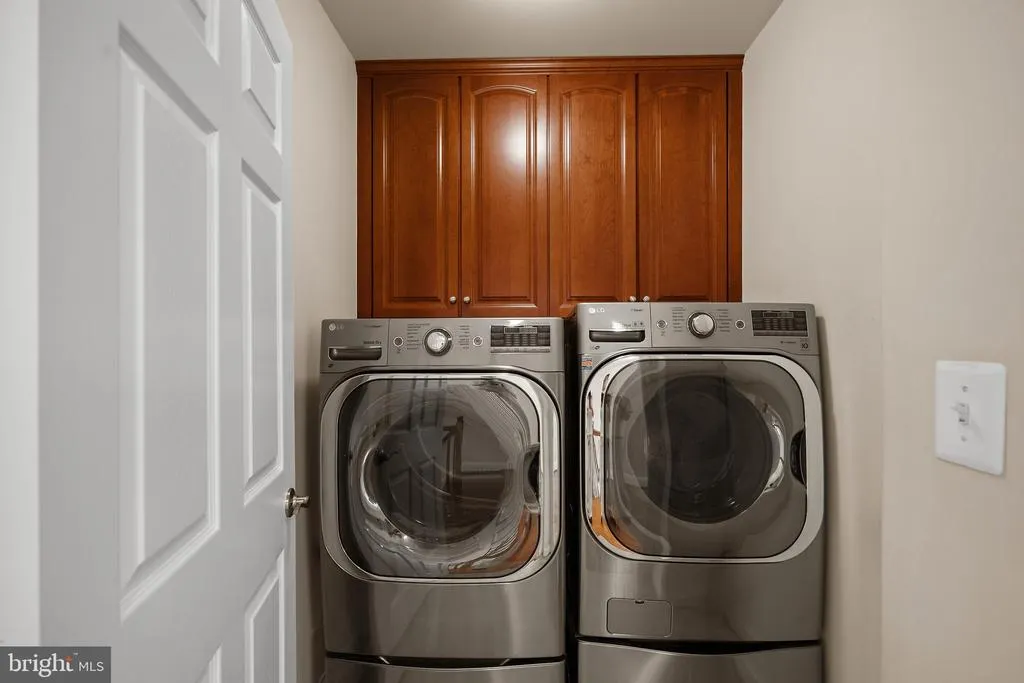
| Appliances | Built-In Microwave,Built-In Range,Dishwasher,Disposal,Dryer - Front Loading,Washer - Front Loading,Six Burner Stove,Oven/Range - Gas |
| Zoning | PMR |
| HOA Fee | 139.00 |
| Garage Spaces | 3.00 |
| Association Fee Includes | Common Area Maintenance,Management,Pool(s),Reserve Funds,Snow Removal,Trash |
| Patio/Porch Features | Deck(s) |
| Architectural Style | Colonial |
| Security Features | Non-Monitored |
| Construction Materials | Combination |
| School District | PRINCE WILLIAM COUNTY PUBLIC SCHOOLS |
| Year Built | 2003 |
| View | Golf Course |
| Levels | 3 |
| Tax Year | 2026 |
| Ownership | Fee Simple |
| Cool Fuel | Electric |
| Section | 1 |
| Accessibility | None |
| Assoc Fee Paid Per | Monthly |
| County | PRINCE WILLIAM |
| New Construction | No |
| Property Type | Residential |
| Association Amenities | Golf Course,Golf Course Membership Available,Jog/Walk Path,Tennis Courts,Pool - Outdoor |
| HOA | Yes |
| Subdivision Name | RIVER FALLS |
| Garage Y/N | Yes |
| Water Access Y/N | No |
| Green Energy Generation | PV Solar Array(s) Leased |
| Other Structures | Above Grade,Below Grade |
| Full Baths | 4 |
| Status | ACTIVE |
| Directions | I-95 TO EXIT#158B -PW PARKWAY WEST FOR 4 MILES,RIGHT ONTO GREATBRIDGE THROUGH FIRST CIRCLE,AT 2ND CIRCLE CONTINUE STRAIGHT TO LEFT ON TUSCANY. |
| City | WOODBRIDGE |
| Disclosures | Agent Related to Owner |
| Association Name | RIVER FALLS |
| Senior Community Y/N | No |
| Lot Size Units | Square Feet |
| Lot Size Square Feet | 9090.00 |
| Tax Assessed Value | 1097300.0 |
| Tax Annual Amount | 10433.0 |
| Home Warranty Y/N | No |
| Property Condition | Excellent |
| Structure Type | Detached |
| Condo/Coop Association fee Y/N | No |
| Bathrooms Count Main Level | 1.00 |
| Price Per Sq Ft Total AG | 252.25 |
| Acceptable Financing | Cash,Conventional,FHA,VA |
| Lease Considered Y/N | No |
| Vacation Rental Y/N | No |
| Virtual Tour | https://my.matterport.com/show/?m=5u2PgVAVRxL |
| Total SQFT | 6748 |
| Location Type | Adjoins Golf Course |
| Standard Status | Active |
| Year Built Source | Assessor |
| Legal Subdivision | BEAVER CREEK |
| Tax Lot | 61 |
| Association Recreation Fee | No |
Interior Features
| Interior Amenities | Attic,Bathroom - Soaking Tub,Bathroom - Walk-In Shower,Breakfast Area,Ceiling Fan(s),Crown Moldings,Dining Area,Family Room Off Kitchen,Formal/Separate Dining Room,Kitchen - Island,Kitchen - Gourmet, |
|---|---|
| Heating Fuel | Natural Gas |
| Basement | Fully Finished,Heated,Outside Entrance,Walkout Level,Windows,Rear Entrance |
| Total Fireplaces | 3 |
| Fireplace Features | Gas/Propane,Insert |
| Hot Water | Natural Gas |
| Basement (Y/N) | Yes |
| Heating Y/N | Yes |
| Fireplace Y/N | Yes |
| Above Grade Finished Area | 4555 |
| Half Baths | 1 |
| Central Air Y/N | Yes |
| Total Bedrooms | 5 |
| Below Grade Finished Area | 1800 |
| Below Grade Finished Area Unit Type | Square Feet |
| LivingAreaSource | Assessor |
| Laundry Type | Upper Floor |
| Below Grade Unfin Area Units | Square Feet |
| Below Grade Unfin SQFT | 393 |
| Below Grade Unfin SQFT Source | Assessor |
| Below Grade Finished Area Source | Assessor |
| Bedrooms Count All Lower Levels | 1 |
| Bedrooms Count All Upper Levels | 4 |
| Bedrooms Count Lower Level 1 | 1 |
| Bedrooms Count Upper Level 1 | 4 |
| Bathrooms Half Main Level | 1 |
| Bathrooms Full Upper Level 1 | 3 |
| Bathrooms Full Lower Level 1 | 1 |
| Bathrooms Full All Upper Levels | 3 |
| Bathrooms Full All Lower Levels | 1 |
| Bathrooms Count Upper Level 1 | 3.00 |
| Bathrooms Count Lower Level 1 | 1.00 |
| Bathrooms Count All Upper Levels | 3 |
| Bathrooms Count All Lower Levels | 1 |
| Above Grade Finished Area Source | Assessor |
| Above Grade Finished Area Unit Type | Square Feet |
| Total Baths | 5 |
Exterior Features
| Exterior Amenities | Extensive Hardscape,Gutter System |
|---|---|
| Pool | Yes - Community |
| Fencing | Rear,Wrought Iron |
| Lot Features | Cul-de-sac |
| Water Source | Public |
| Total Parking Spaces | 7 |
| Garage Features | Garage Door Opener,Inside Access |
| Type of Parking | Attached Garage,Driveway |
| Foundation Details | Concrete Perimeter |
| Spa | No |
| Water View Y/N | No |
| Lot Size Acres | 0.21 |
| Lot Size Source | Assessor |
| Waterfront Y/N | No |
| Horse Y/N | No |
| Land Assessed Value | 322000.00 |
| Navigable Water Y/N | No |
| Water Oriented Y/N | No |
| # of Attached Garage Spaces | 3 |
Amenities
- Foreclosure
- Views
- Short Sale
- New Construction
- Adult 55+
- Lease To Own
- No HOA Fees
- Furnished
- Primary On Main
- Air Conditioning
- Seller Finance
- Green
- Fixer Upper
- Horse
- Golf
- Fireplace
- Deck
- Garage
- Basement
- Pool
Property vs Single Family Average in 22192
Price
Taxes
Year Built
Visits
 © BRIGHT, All Rights Reserved
