
Water Views - Primary on Main



Address
123 Cedar Avenue E, Somers Point, NJ
Price
$ 1,169,000
Property Attributes
- MLS#NJAC2027238
- TypeSingle Family
- Listing Status ACTIVE
- CountyATLANTIC
- CitySomers Point
- AreaSomers Point City
- Zip08244
- StyleCoastal,Contemporary
- Year Built2004
- Taxes$ 15790
- Price$ 1,169,000
- Bedrooms6
- Full Bathrooms2
- Half Bathrooms2
- Sqr Footage4431
- Lot Size0.23 Acres
Data Source:
Bright MLS
Property Description
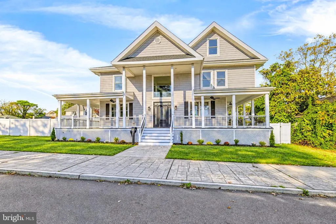
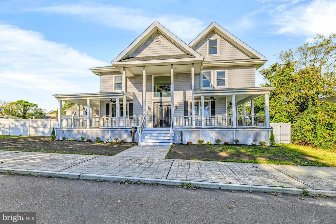
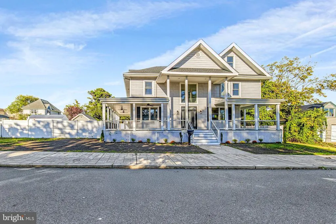
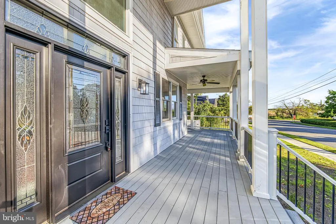
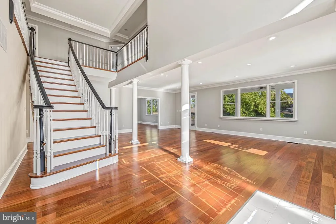
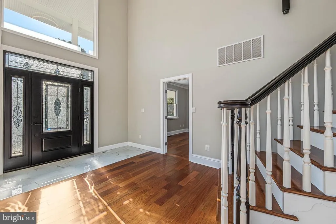
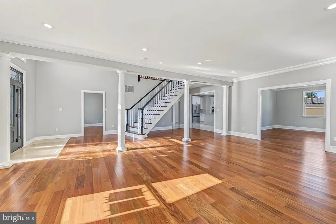
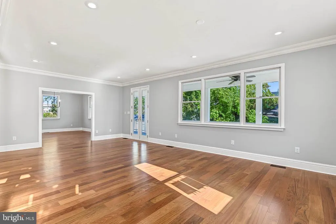
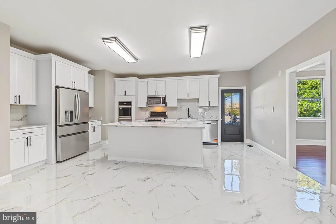
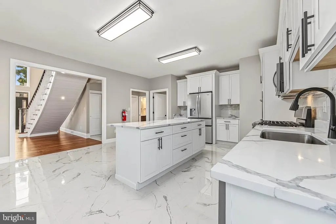
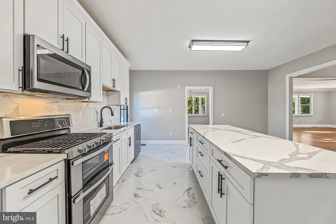
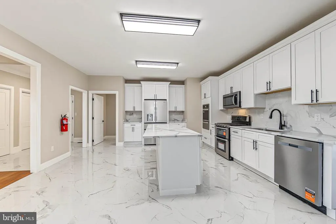
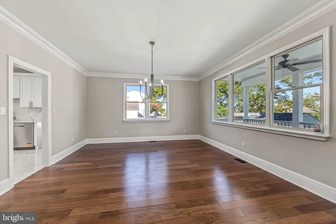
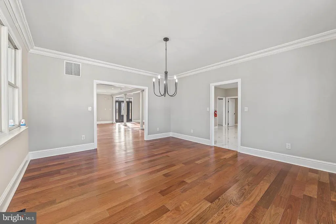
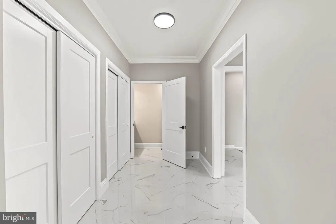
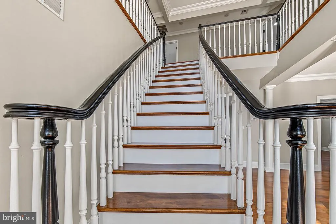
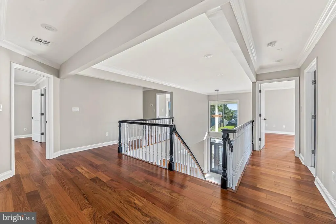
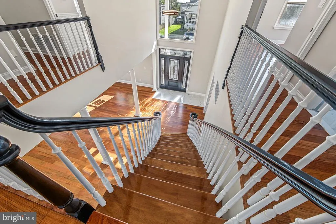
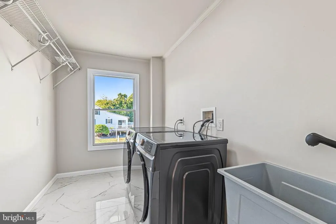
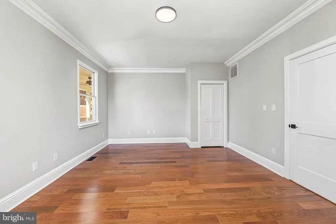
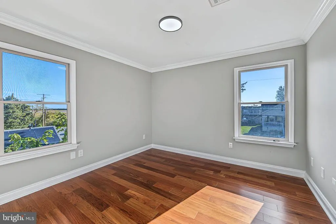
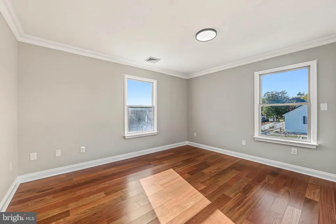
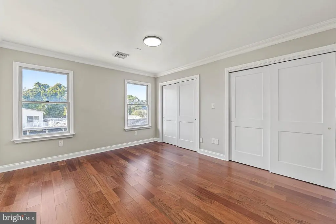
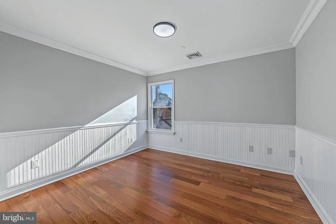
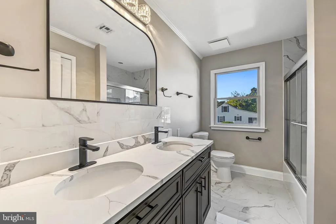
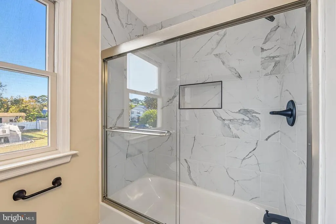
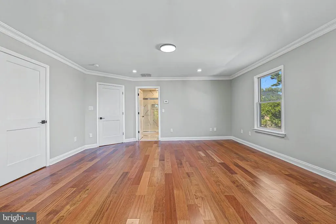
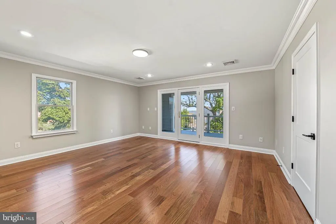
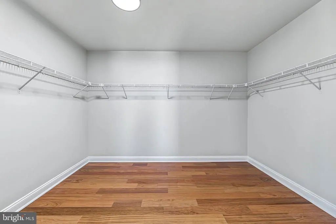
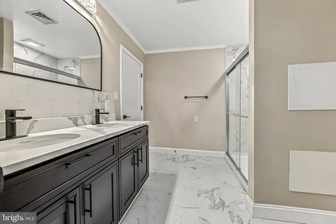
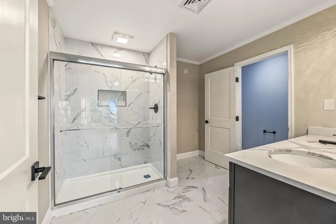
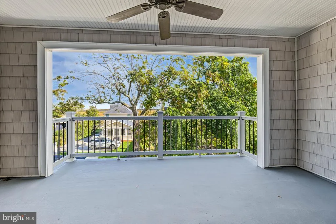
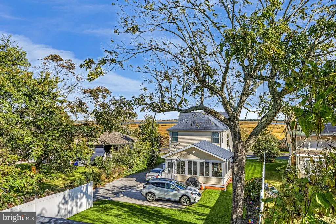
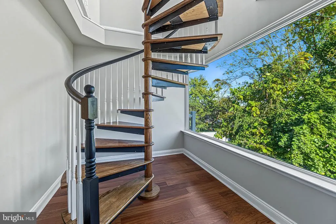
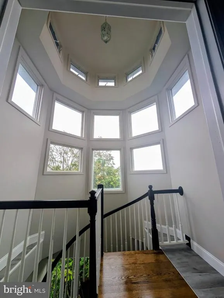
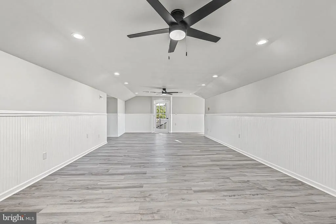
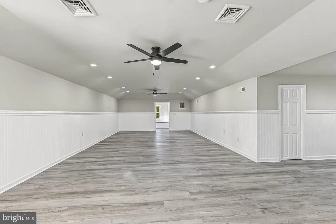
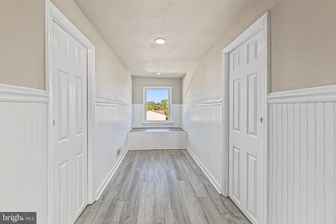
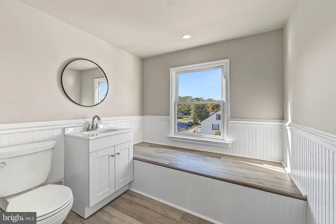
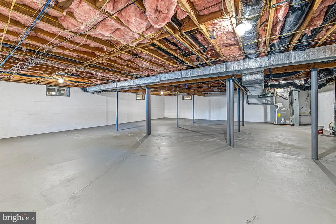
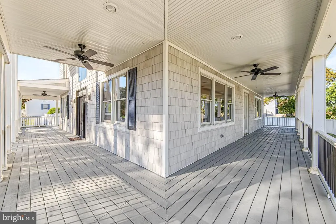
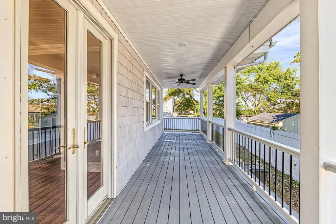
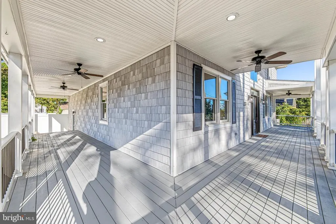
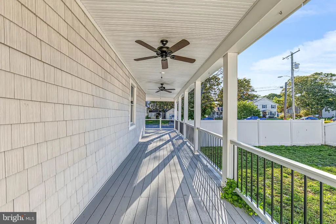
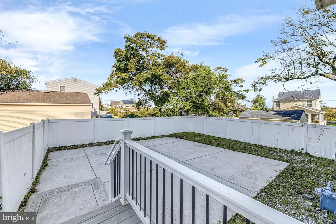
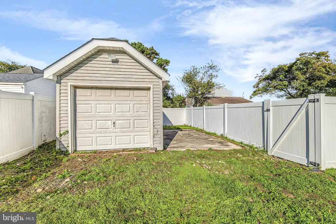
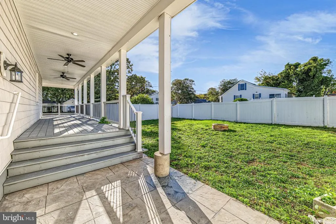
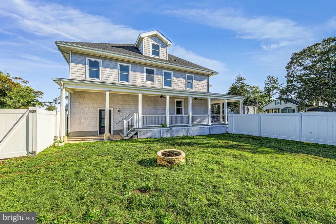
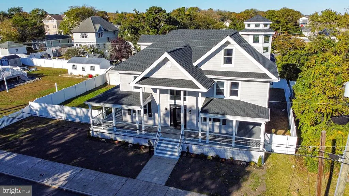
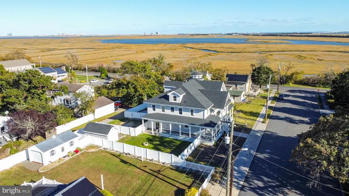
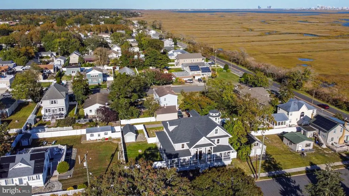
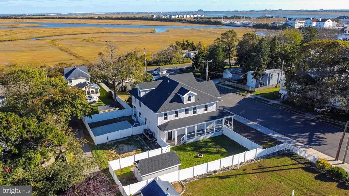
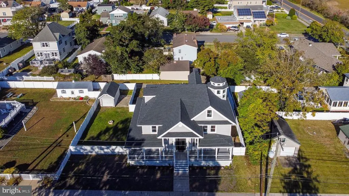
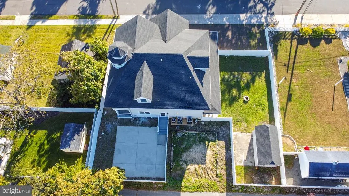
WOW...just WOW! Traditional coastal style and modern appeal come together in this expansive custom-built 3-story home with spectacular water views of the bay and amazing sunrises & sunsets! Masterpiece renovations completed throughout the home bring a fresh, sophisticated feel to its timeless design. The covered wraparound porch with brand new railings creates a welcoming first impression and an inviting place to sit back, relax and enjoy the coastal surroundings. A brand-new front door opens to a grand foyer, where a beautiful staircase sets the tone for a spacious interior. New Brazilian cherry hardwood flooring adds warmth and character, complemented by freshly painted interiors, new lighting fixtures, and new interior doors. The open family room and kitchen provide a comfortable gathering space at the heart of the home. The beautifully renovated white kitchen features Quartz countertops, new cabinets, new appliances, a gas stove and center island. Off the kitchen youll find the dining room as well as large pantry closets that offer generous storage. A first-floor office or bedroom adds flexibility for working from home or accommodating guests. Wake up to beautiful sunrise views from the second-floor primary bedroom, a relaxing retreat with a private bathroom and balcony facing the bay. Additional bedrooms offer space for family and guests, while the second-floor laundry adds everyday convenience. The converted third-floor attic offers space for recreation or bedroom space, complete with a half bathroom and attic storage. Extensive renovations also include a new roof, new HVAC system, and new hot water heater. An unfinished basement offers additional storage and room for future possibilities. Outdoor living continues in the fenced yard, while a detached one-car garage and off-street parking accessible from the alley add practical convenience. Enjoy a walkable location just 2 blocks from popular Somers Point restaurants, Bay Avenue family activities, the beach and marinas. With Ocean City, Longport, Margate, and Atlantic City casinos only minutes away, this fully renovated home provides an exceptional setting for enjoying life by the bay.
| Price History | |
|---|---|
| 10/17/2026 | Listed $1,169,000 |
General Features
| Living Area | 4431 |
|---|---|
| Sewer | Public Sewer |
| Heating | Forced Air |
| Cooling | Central A/C |
| Possession | Immediate |
| Appliances | Dishwasher,Dryer,Built-In Microwave,Oven/Range - Gas,Refrigerator,Stainless Steel Appliances,Washer,Water Heater |
| Zoning | R-1 |
| Garage Spaces | 1.00 |
| Architectural Style | Coastal,Contemporary |
| Construction Materials | Vinyl Siding |
| School District | SOMERS POINT |
| Year Built | 2004 |
| View | Water,Bay |
| Levels | 3 |
| Tax Year | 2026 |
| Ownership | Fee Simple |
| Cool Fuel | Natural Gas |
| Accessibility | None |
| County | ATLANTIC |
| New Construction | No |
| Property Type | Residential |
| HOA | No |
| Subdivision Name | NONE AVAILABLE |
| Garage Y/N | Yes |
| Water Access Y/N | No |
| Other Structures | Above Grade |
| Total Rooms | 12 |
| Full Baths | 2 |
| Status | ACTIVE |
| Directions | Bay Ave to Cedar Ave. |
| City | SOMERS POINT |
| Senior Community Y/N | No |
| MLS Area | Somers Point City (20121) |
| Lot Size Units | Square Feet |
| Lot Size Square Feet | 10000.07 |
| Tax Assessed Value | 405000.0 |
| Tax Annual Amount | 15790.0 |
| Structure Type | Detached |
| Condo/Coop Association fee Y/N | No |
| Bathrooms Full Main Level | 2 |
| Bathrooms Count Main Level | 4.00 |
| Price Per Sq Ft Total AG | 263.82 |
| Vacation Rental Y/N | No |
| Total SQFT | 4431 |
| Standard Status | Active |
| Year Built Source | Estimated |
| Association Recreation Fee | No |
Interior Features
| Interior Amenities | Family Room Off Kitchen,Formal/Separate Dining Room,Kitchen - Island,Pantry,Primary Bath(s),Spiral Staircase,Upgraded Countertops,Walk-in Closet(s),Wood Floors |
|---|---|
| Heating Fuel | Natural Gas |
| Basement | Unfinished,Full |
| Flooring | Hardwood,Tile/Brick,Laminate Plank |
| Hot Water | Natural Gas |
| Basement (Y/N) | Yes |
| Heating Y/N | Yes |
| Above Grade Finished Area | 4431 |
| Half Baths | 2 |
| Central Air Y/N | Yes |
| Total Bedrooms | 6 |
| Main Level Bedrooms | 6 |
| LivingAreaSource | Estimated |
| Bathrooms Half Main Level | 2 |
| Above Grade Finished Area Source | Estimated |
| Above Grade Finished Area Unit Type | Square Feet |
| Total Baths | 4 |
Exterior Features
| Pool | No Pool |
|---|---|
| Fencing | Fully |
| Water Source | Public |
| Total Parking Spaces | 1 |
| Garage Features | Other |
| Type of Parking | Detached Garage |
| Foundation Details | Brick/Mortar |
| Water View Y/N | Yes |
| Lot Dimensions | 100x100 |
| Lot Size Acres | 0.23 |
| Water Body Type | Bay |
| Lot Size Source | Estimated |
| Waterfront Y/N | No |
| Navigable Water Y/N | No |
| Water Oriented Y/N | Yes |
| # of Detached Garage Spaces | 1 |
| LotDimensionsSource | Estimated |
Amenities
- Foreclosure
- Views
- Short Sale
- New Construction
- Adult 55+
- Lease To Own
- No HOA Fees
- Furnished
- Primary On Main
- Air Conditioning
- Seller Finance
- Green
- Fixer Upper
- Horse
- Golf
- Fireplace
- Deck
- Garage
- Basement
- Pool
Property vs Single Family Average in 08244
Price
Taxes
Year Built
Visits
 © BRIGHT, All Rights Reserved
