
Views - New Construction





Address
890 Alameda Drive, Huntingtown, MD
Price
$ 975,000
Property Attributes
- MLS#MDCA2023276
- TypeSingle Family
- Listing Status ACTIVE
- CountyCALVERT
- CityHuntingtown
- NeighborhoodAlameda
- Zip20639
- StyleColonial
- Year Built2026
- Taxes$ 2241
- Price$ 975,000
- Bedrooms4
- Full Bathrooms3
- Half Bathrooms1
- Sqr Footage3050
- Lot Size4.95 Acres
Data Source:
Bright MLS
Property Description
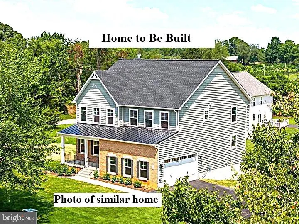
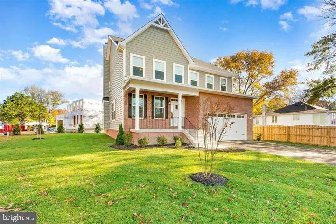
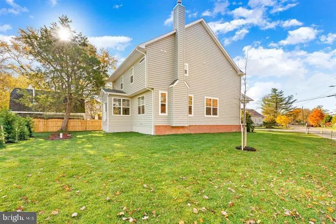
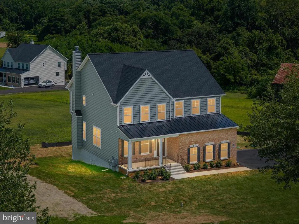
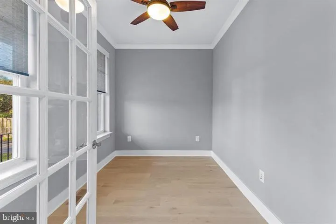
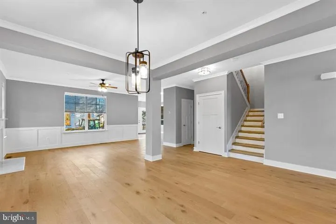
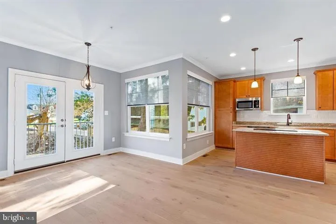
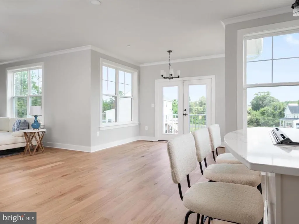
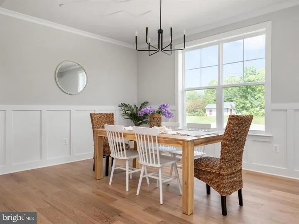
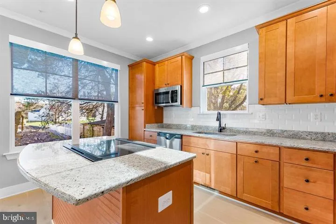
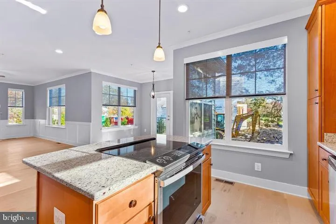
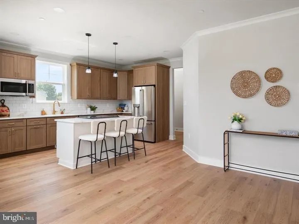
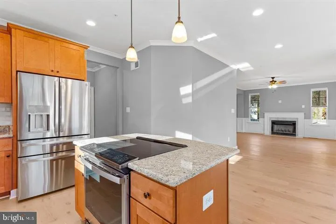
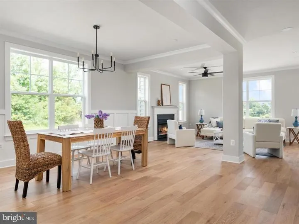
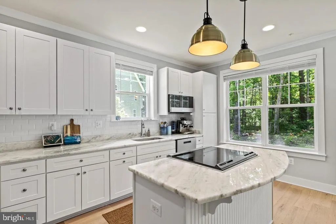
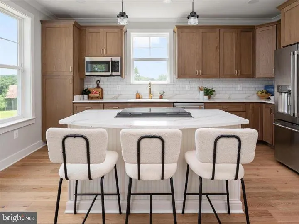
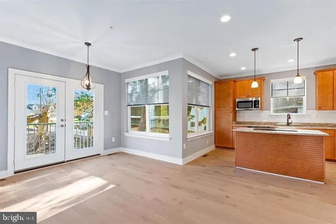
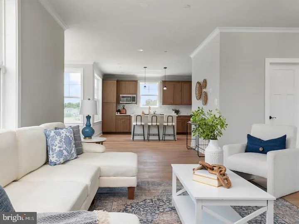
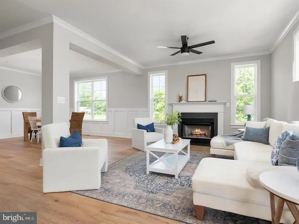
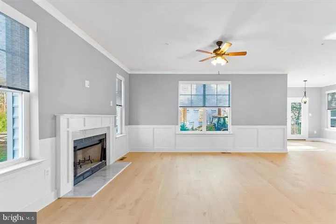
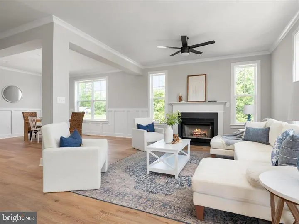
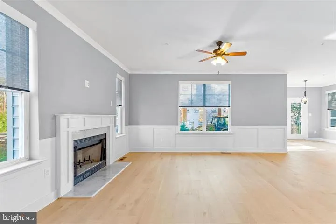
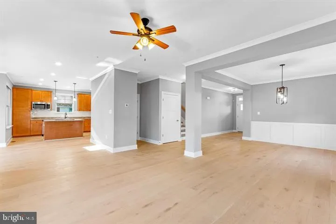
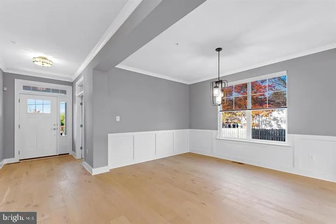
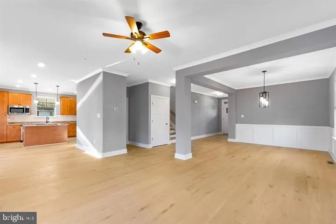
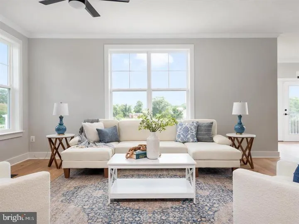
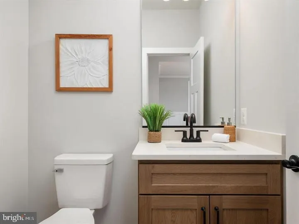
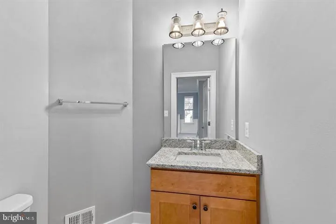
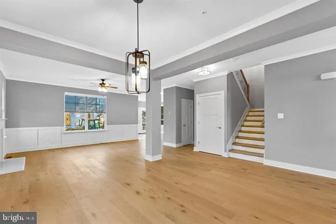
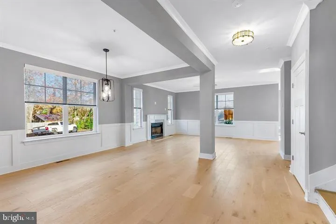
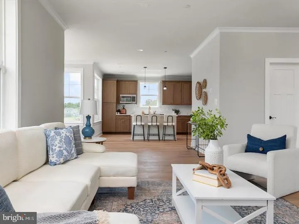
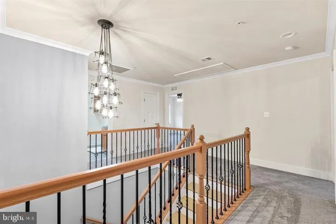
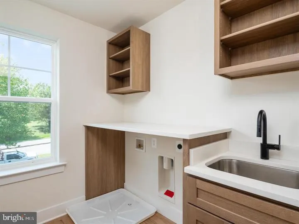
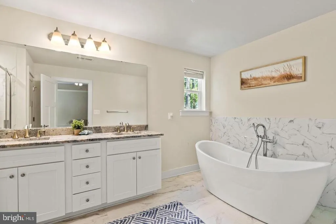
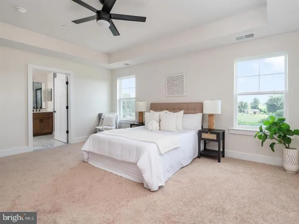
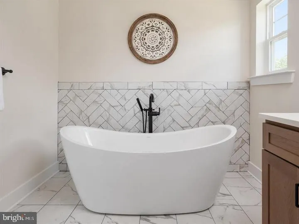
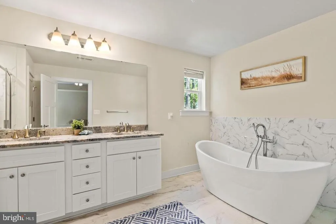
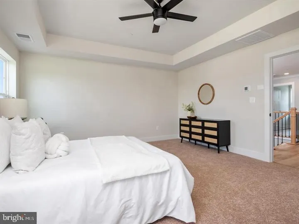
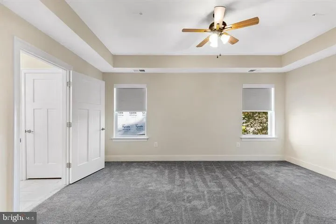
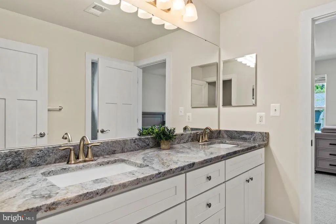
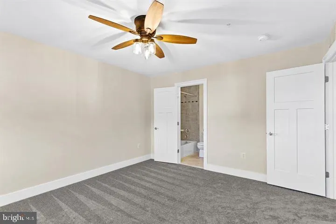
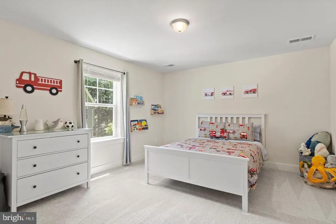
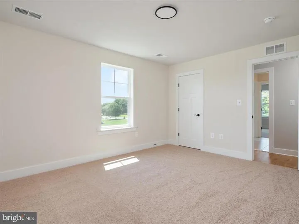
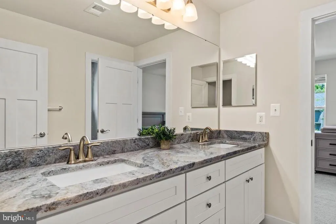
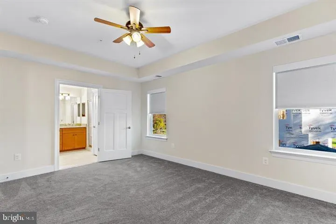
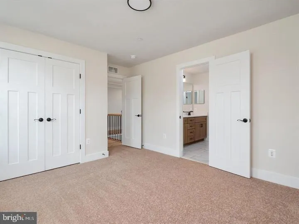
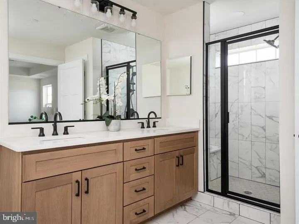
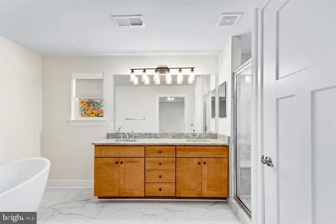
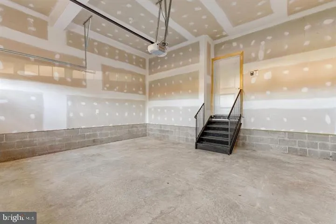
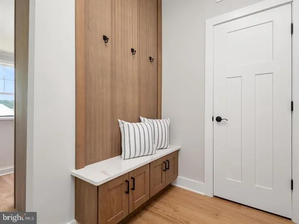
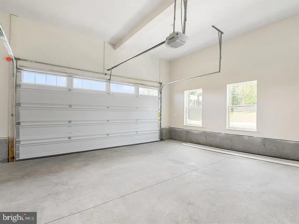
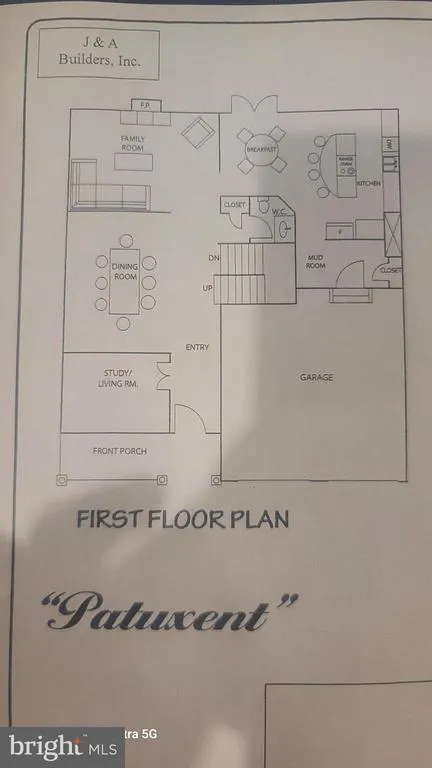
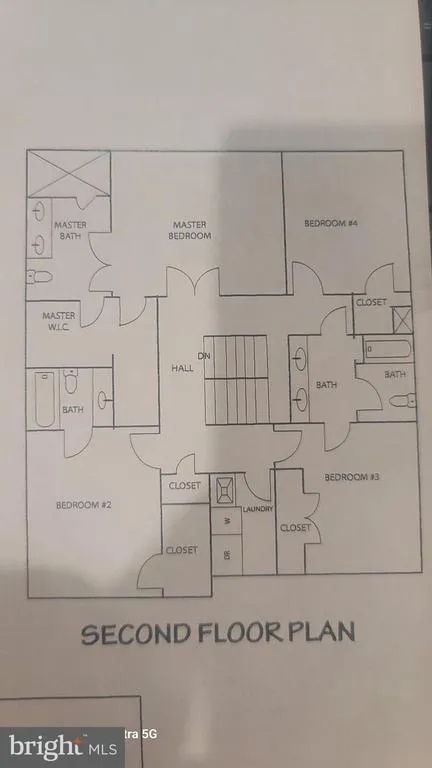
LUXURY CUSTOM HOME TO BE BUILT ON 4.95 PRIVATE ACRES! Take the opportunity to create your dream home in this custom Patuxent model, situated on a beautiful, private, wooded 4.95-acre homesite. Designed with upscale finishes, thoughtful details such as a spectacular gourmet kitchen featuring cultured marble countertops, a large island with cooktop, stainless steel appliances, double wall ovens, and 42" cabinetry. The spacious family room opens directly from the kitchen and will feature a wood-burning fireplace perfect for cozy evenings and gathering with family and friends. Step outside onto the deck and enjoy summer entertaining, cookouts, and peaceful views of your private wooded surroundings. A mudroom just off the garage includes built-in seating and shelving. A versatile library/office/kids' room provides additional space for work, study, or everyday living. Some of the elegant details include 9' ceilings, custom trim, chair rail and crown molding in the dining room, along with a comprehensive custom trim package. The owner's suite features an oversized bedroom and his-and-her walk-in closets. The owner's bath offers a separate soaking tub, walk-in shower, and double vanity. The full basement includes a rough-in ready for your vision. Finish the space to suit your lifestyle with the potential for a second family room, fifth bedroom with full bath, home gym, craft room, media room, or private in-law suite. Get in early for the opportunity to personalize your home with available selections including brick and siding, flooring, cabinetry, countertops, carpet, colors, finishes, and additional upgrades, etc. Enjoy a peaceful private setting while remaining just minutes from shopping, restaurants, parks, recreation, and more. Conveniently located to Joint Base Andrews, PAX River, and Washington, DC. Photos are of a similar model and not exact, and are intended for illustration purposes; final finishes, features, and selections may vary. Contact the listing agent for plans, specifications, available selections, upgrade options, and complete details. Note: Property taxes shown are for the lot only and will increase accordingly based on the completed home's assessed value.
| Elementary School | Middle School | High School |
|---|---|---|
| Huntingtown Elementary School | Northern Middle School | Huntingtown High School |
| Price History | |
|---|---|
| 10/2/2025 | Listed $945,000 |
General Features
| Living Area | 3050 |
|---|---|
| Sewer | Septic Exists |
| Heating | Central,Heat Pump(s) |
| Cooling | Ceiling Fan(s),Central A/C,Heat Pump(s) |
| Utilities | Electric Available,Cable TV Available |
| Possession | 61-90 Days CD |
| Roof | Architectural Shingle |
| Appliances | Built-In Microwave,Dishwasher,Cooktop,Exhaust Fan,Oven - Wall,Refrigerator,Washer/Dryer Hookups Only,Water Heater |
| Zoning | R |
| Garage Spaces | 1.00 |
| Patio/Porch Features | Porch(es),Deck(s) |
| Architectural Style | Colonial |
| Construction Materials | Brick,Rough-In Plumbing,Vinyl Siding |
| School District | CALVERT COUNTY PUBLIC SCHOOLS |
| Year Built | 2026 |
| View | Trees/Woods |
| Levels | 3 |
| Tax Year | 2024 |
| Ownership | Fee Simple |
| Cool Fuel | Electric |
| Building Name | NONE AVAILABLE |
| Accessibility | Other |
| County | CALVERT |
| New Construction | Yes |
| Property Type | Residential |
| HOA | No |
| Subdivision Name | ALAMEDA |
| Garage Y/N | Yes |
| Water Access Y/N | No |
| Other Structures | Above Grade,Below Grade |
| Full Baths | 3 |
| Status | ACTIVE |
| Directions | Md- 4 South,right onto Old Town Road,Right on Hunting Creek Road to Left on Alameda..Sign on property.. |
| City | HUNTINGTOWN |
| Disclosures | Agent Related to Owner,Exempt - Disclosure/Disclaimer |
| Senior Community Y/N | No |
| Lot Size Units | Square Feet |
| Lot Size Square Feet | 215622.00 |
| Tax Assessed Value | 169700.0 |
| Tax Annual Amount | 2241.0 |
| Home Warranty Y/N | Yes |
| Property Condition | Excellent |
| Structure Type | Detached |
| Condo/Coop Association fee Y/N | No |
| Bathrooms Count Main Level | 1.00 |
| Price Per Sq Ft Total AG | 319.67 |
| Acceptable Financing | Cash,Contract,Conventional |
| Additional Parcels Y/N | No |
| Construction Completed Y/N | No |
| Historic Y/N | No |
| Lease Considered Y/N | No |
| Vacation Rental Y/N | No |
| Total SQFT | 3050 |
| Builder Name | Van Wie Enterprises,Inc. |
| Standard Status | Active |
| Year Built Source | Estimated |
| Legal Subdivision | THE ALAMEDA |
| Tax Lot | 17 |
| Association Recreation Fee | No |
Interior Features
| Interior Amenities | Attic,Bathroom - Soaking Tub,Bathroom - Walk-In Shower,Built-Ins,Carpet,Ceiling Fan(s),Chair Railings,Combination Kitchen/Dining,Family Room Off Kitchen,Floor Plan - Open,Kitchen - Eat-In,Kitchen - G |
|---|---|
| Heating Fuel | Electric,Central,Wood |
| Basement | Connecting Stairway,Heated,Daylight,Partial,Front Entrance |
| Flooring | Carpet,Ceramic Tile,Engineered Wood |
| Total Fireplaces | 1 |
| Hot Water | Electric |
| Total Stories | 3 |
| Basement (Y/N) | Yes |
| Heating Y/N | Yes |
| Fireplace Y/N | Yes |
| Above Grade Finished Area | 3050 |
| Half Baths | 1 |
| Central Air Y/N | Yes |
| Total Bedrooms | 4 |
| Entry Level | 1 |
| Below Grade Finished Area Unit Type | Square Feet |
| LivingAreaSource | Estimated |
| Laundry Type | Hookup,Upper Floor |
| Below Grade Unfin Area Units | Square Feet |
| Below Grade Unfin SQFT Source | Assessor |
| Below Grade Finished Area Source | Assessor |
| Bedrooms Count All Upper Levels | 4 |
| Bedrooms Count Upper Level 1 | 4 |
| Bathrooms Half Main Level | 1 |
| Bathrooms Full Upper Level 1 | 3 |
| Bathrooms Full All Upper Levels | 3 |
| Bathrooms Count Upper Level 1 | 3.00 |
| Bathrooms Count All Upper Levels | 3 |
| Above Grade Finished Area Source | Estimated |
| Above Grade Finished Area Unit Type | Square Feet |
| Total Baths | 4 |
Exterior Features
| Exterior Amenities | Bump-outs,Exterior Lighting,Other |
|---|---|
| Pool | No Pool |
| Parking Features | Concrete Driveway |
| Water Source | Well |
| Inclusions | Gourmet kitchen w/island,3 bay bump out/sun room,family room off kitchen w/wood burning fireplace,Master bath soaking tub,walk-in closets,smoke detectors,sprinkler system |
| Total Parking Spaces | 1 |
| Garage Features | Garage - Front Entry |
| Type of Parking | Attached Garage,On Street,Other |
| Land Use Code | R |
| Foundation Details | Permanent |
| Spa | No |
| Water View Y/N | No |
| Lot Size Acres | 4.95 |
| Lot Size Source | Assessor |
| Waterfront Y/N | No |
| Door Features | Sliding Glass,Six Panel |
| Builder Model | Patuxent |
| Road Responsibility | Private |
| Horse Y/N | No |
| Land Assessed Value | 169700.00 |
| Navigable Water Y/N | No |
| Water Oriented Y/N | No |
| # of Attached Garage Spaces | 1 |
Amenities
- Foreclosure
- Views
- Short Sale
- New Construction
- Adult 55+
- Lease To Own
- No HOA Fees
- Furnished
- Primary On Main
- Air Conditioning
- Seller Finance
- Green
- Fixer Upper
- Horse
- Golf
- Fireplace
- Deck
- Garage
- Basement
- Pool
Property vs Single Family Average in 20639
Price
Taxes
Year Built
Visits
 © BRIGHT, All Rights Reserved
