
Price Reduction - New Construction - Primary on Main - Eco Friendly
Address
5711 Charlies Way, White Marsh, MD
Price
$ 775,000
Property Attributes
- MLS#MDBC2177662
- TypeSingle Family
- Listing Status ACTIVE
- CountyBALTIMORE
- CityWhite Marsh
- NeighborhoodVincent Estates
- Zip21162
- StyleRanch/Rambler
- Year Built2024
- Taxes$ 8717
- Price$ 775,000
- Bedrooms3
- Full Bathrooms2
- Half Bathrooms1
- Sqr Footage4286
- Lot Size0.33 Acres
Data Source:
Bright MLS
Property Description
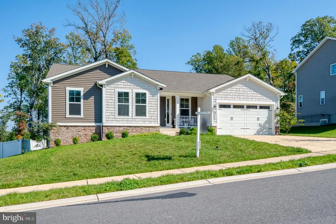
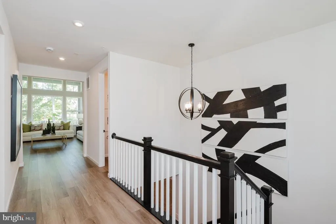
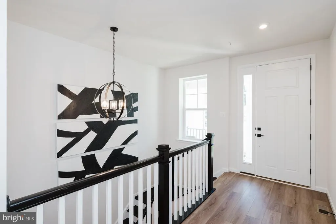
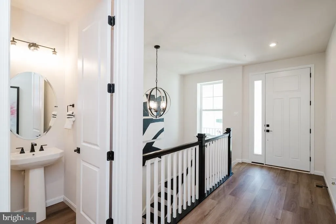
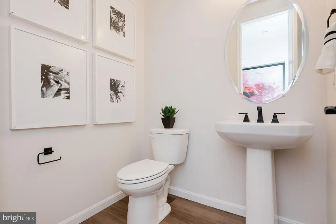
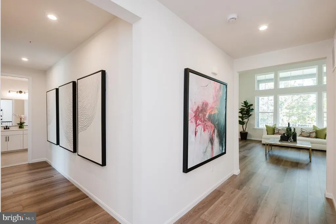
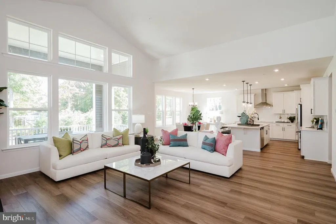
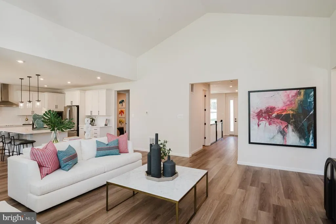
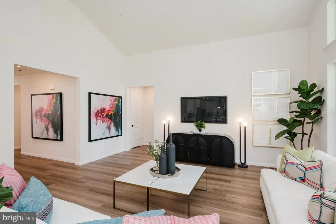
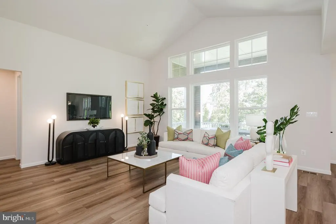
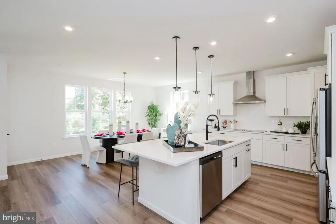
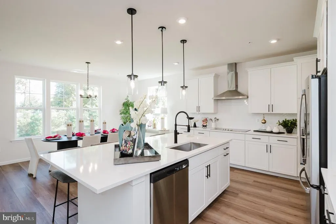
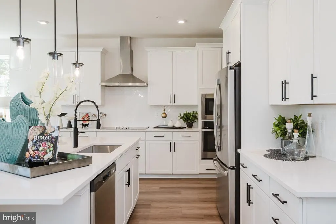
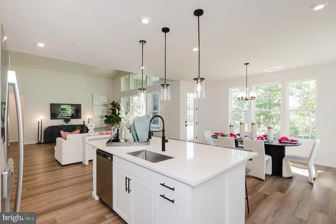
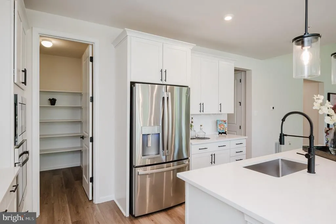
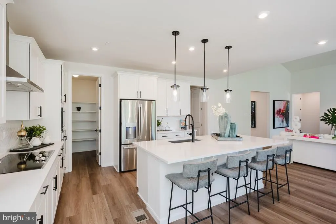
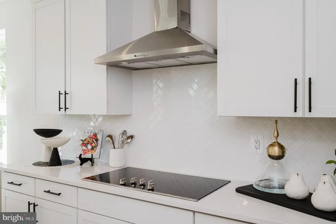
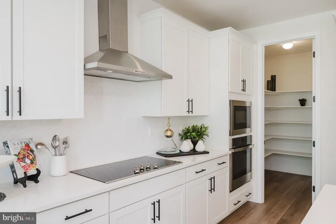
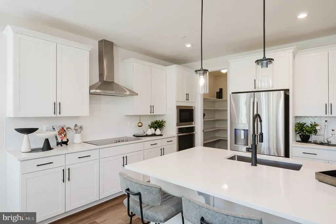
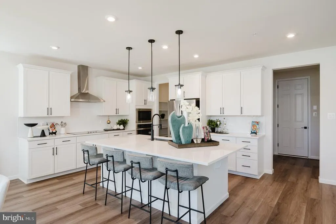
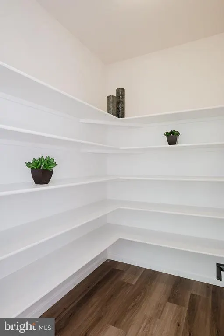
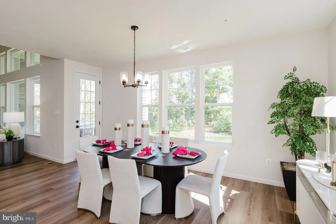
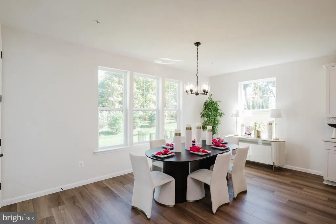
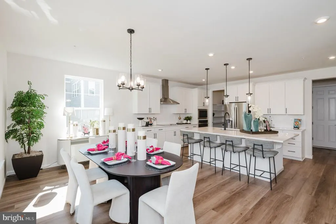
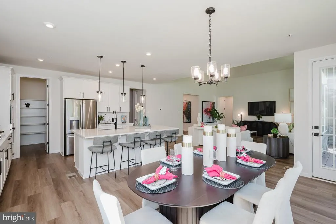
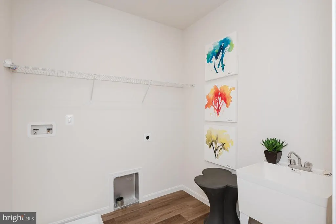
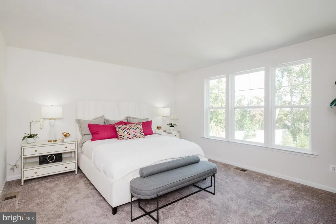
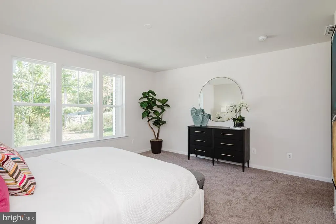
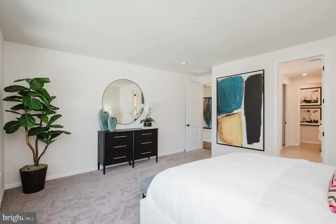
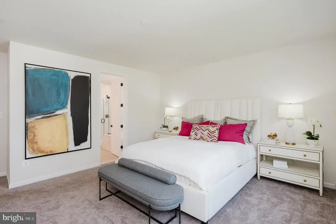
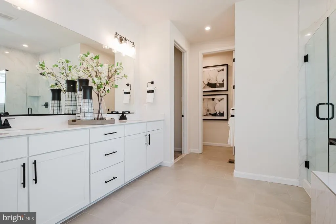
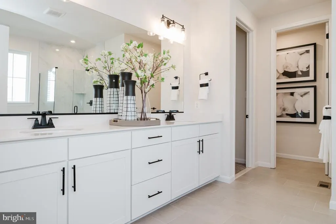
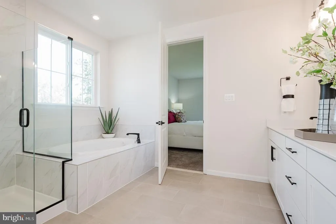
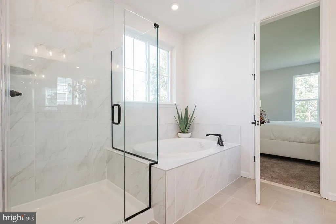
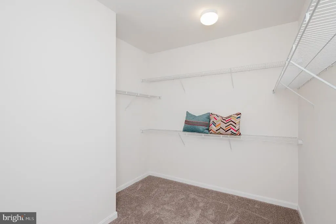
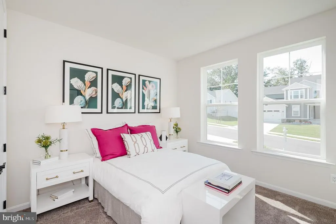
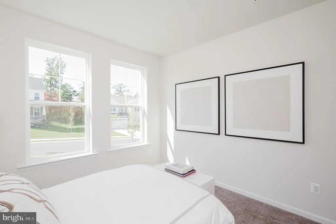
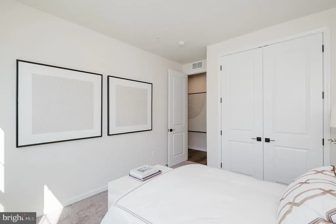
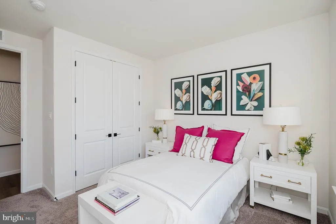
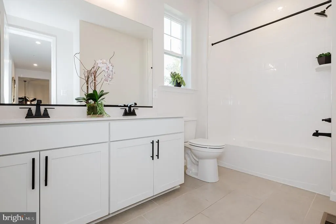
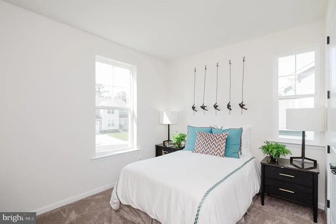
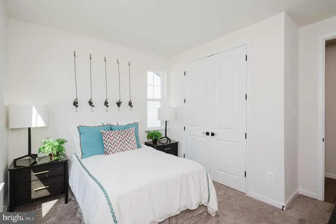
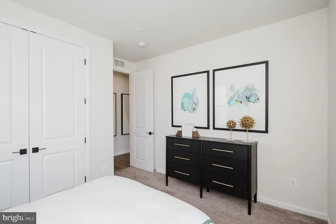
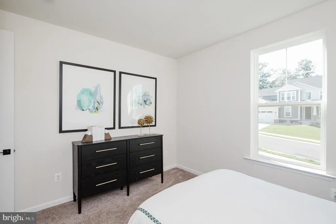
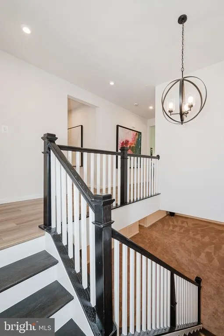
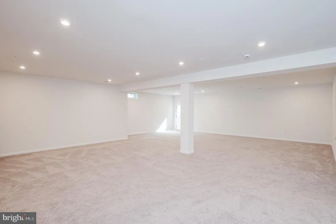
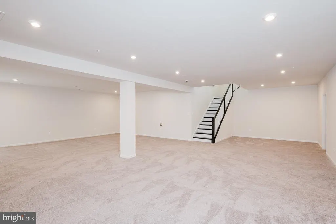
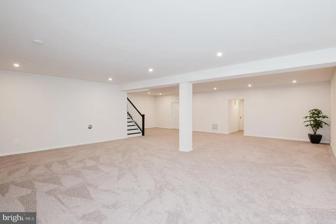
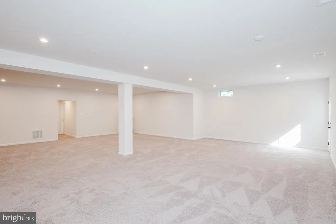
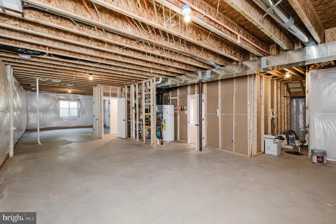
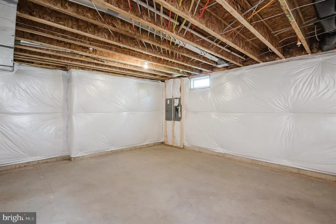
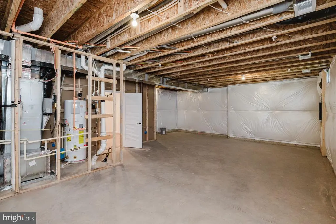
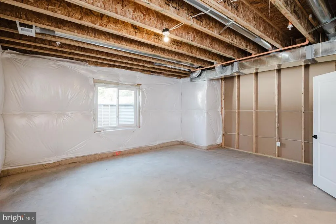
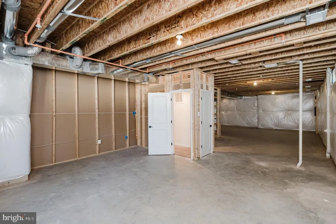
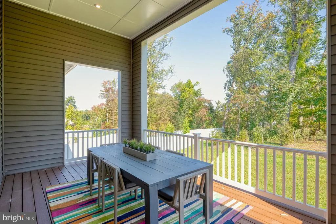
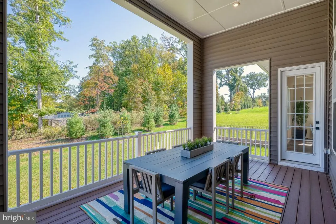
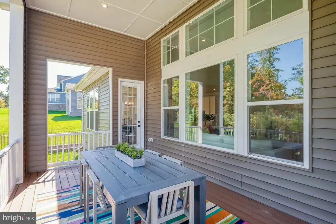
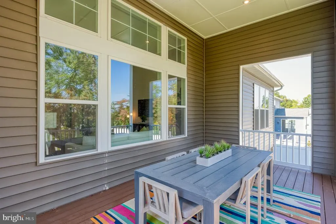
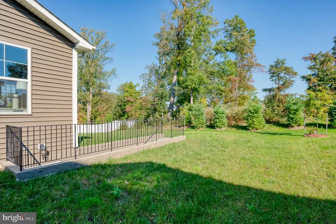
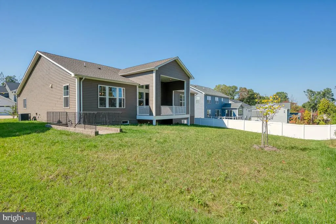
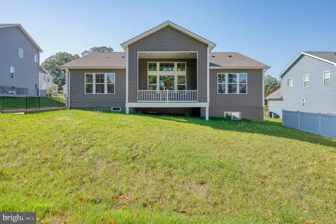
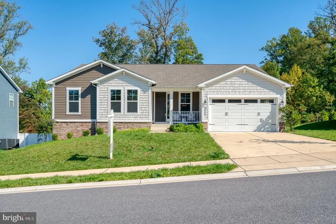
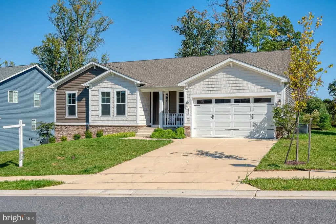
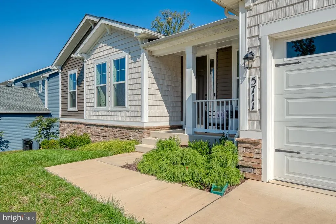
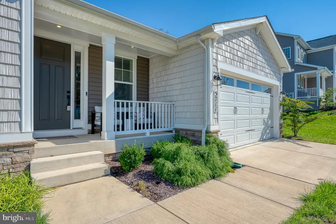
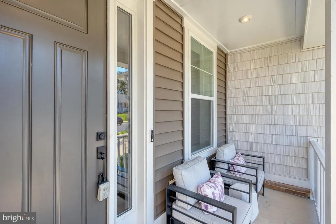
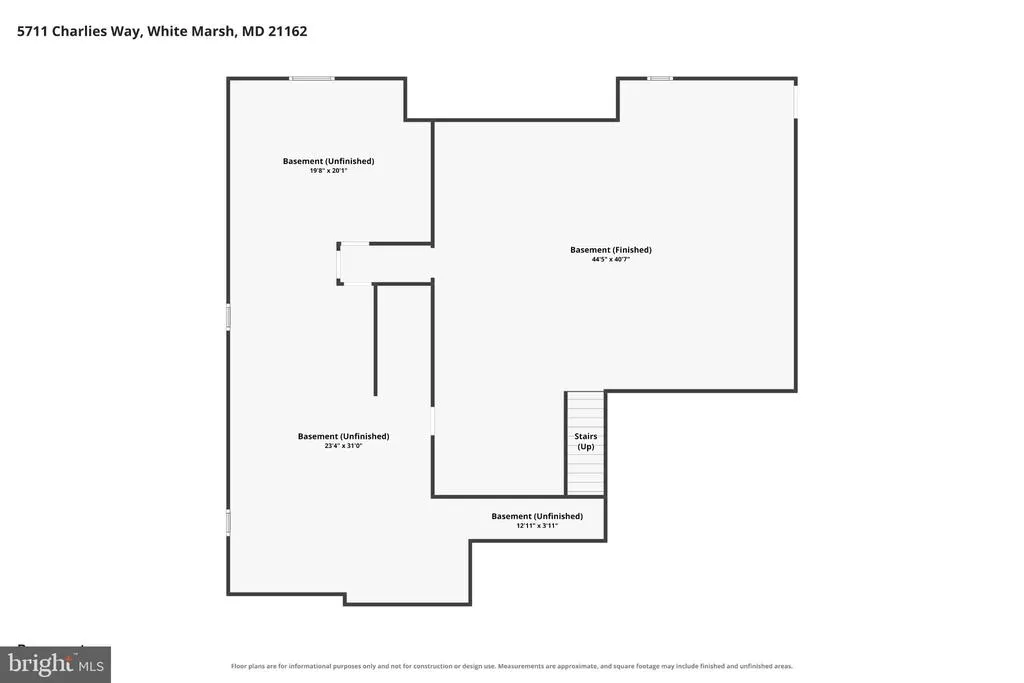
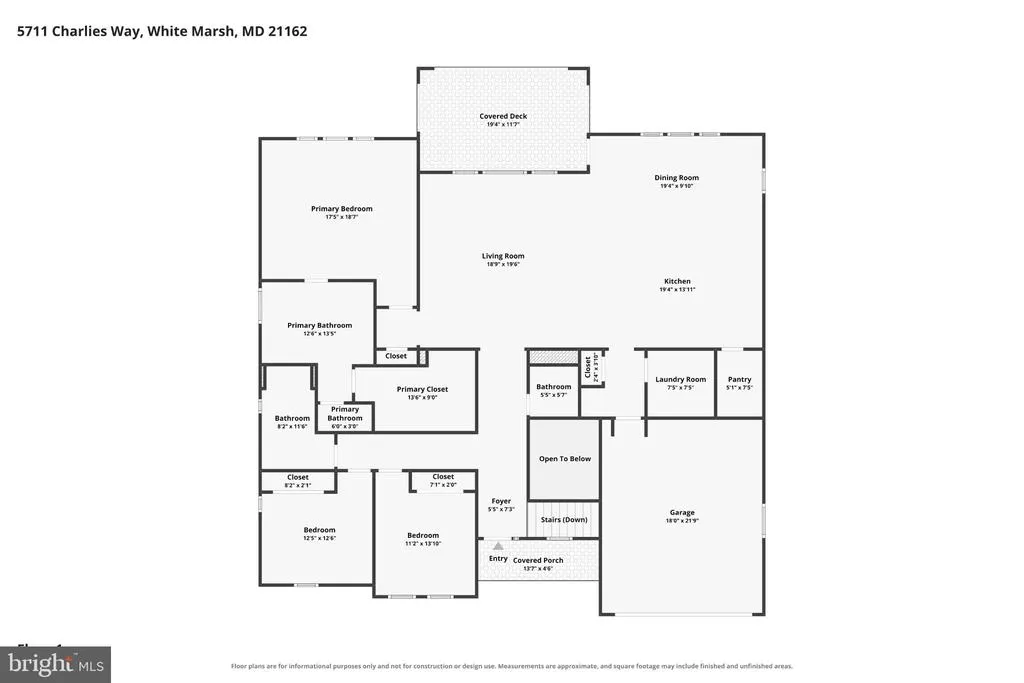
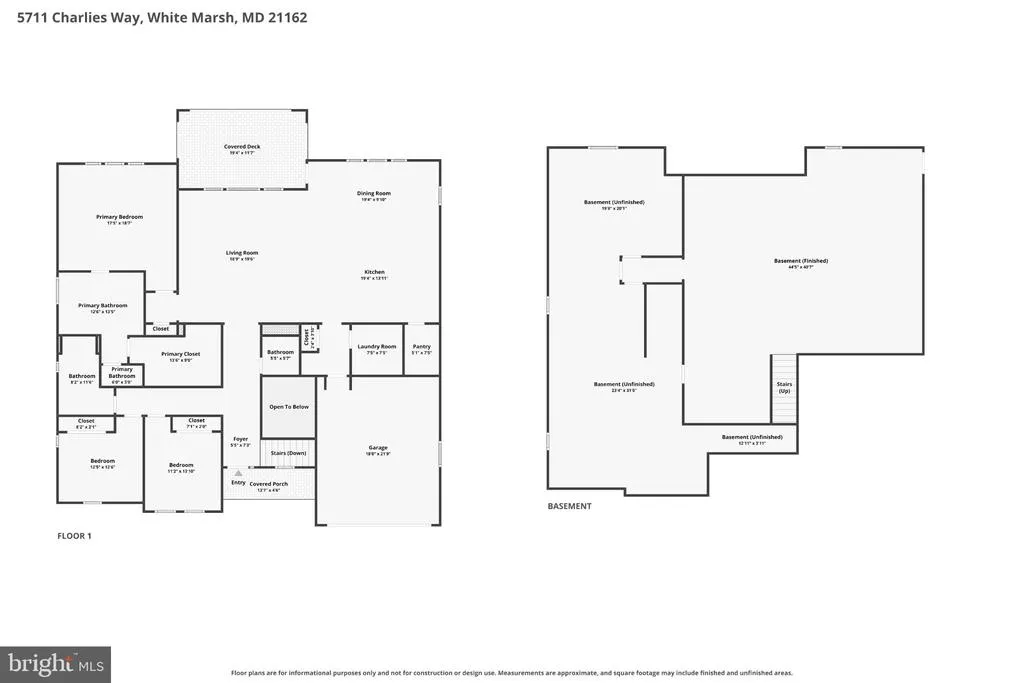
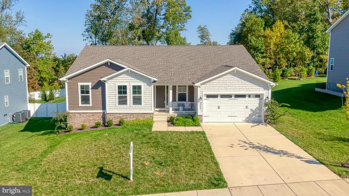
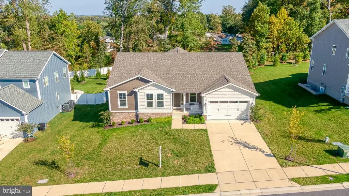
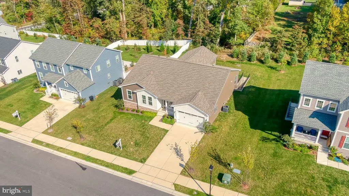
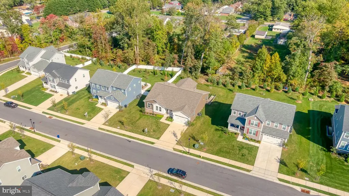
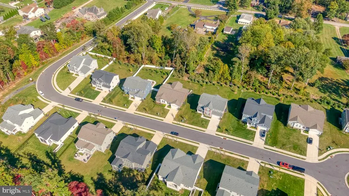
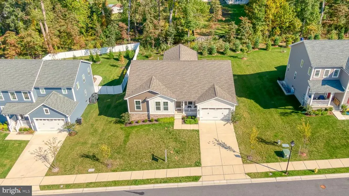
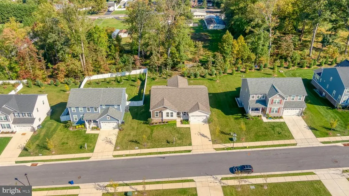
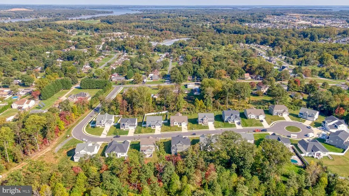
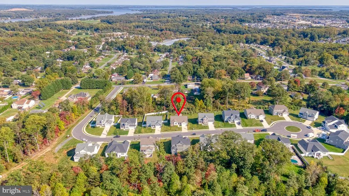
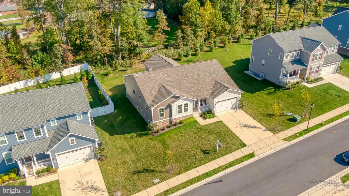
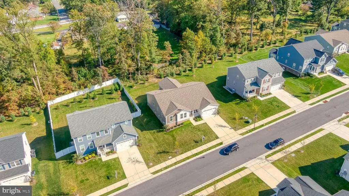
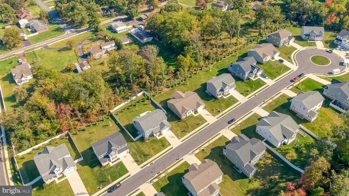
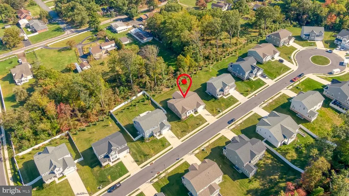
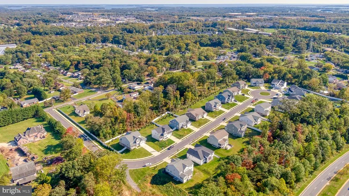
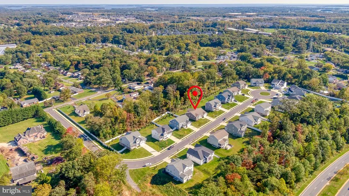
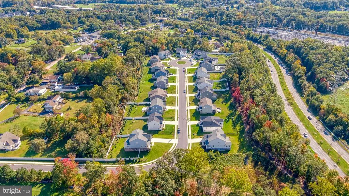
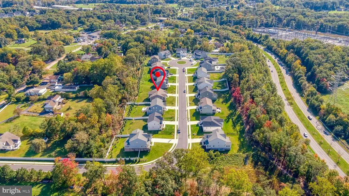
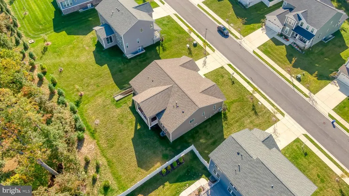
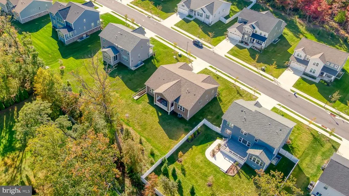
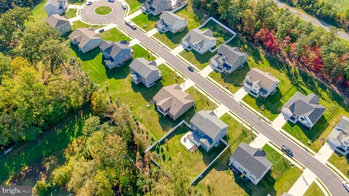
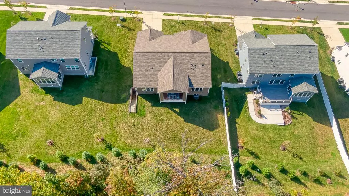
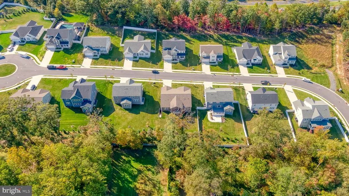
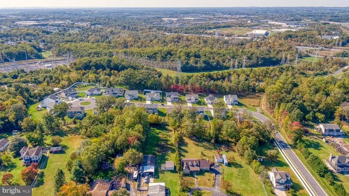
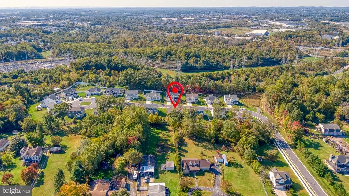
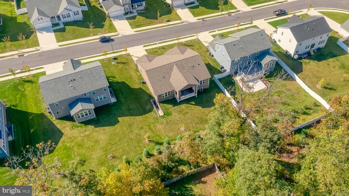
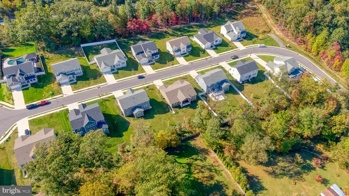
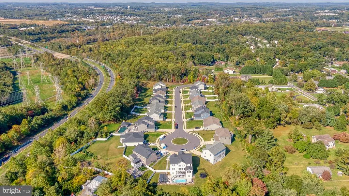
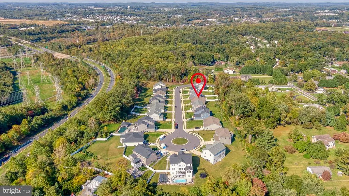
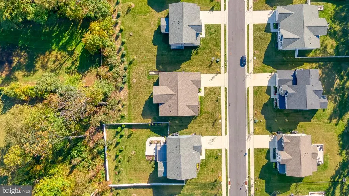
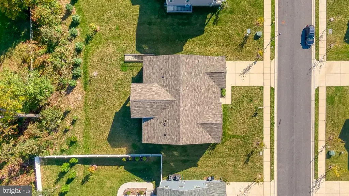
Welcome to 5711 Charlies Way, a stunning 2024-built Melody ranch by Richmond American Homes in the private enclave of Vincent Estates. This one-level living ranch offers 3 bedrooms and 2.5 bathrooms with 2,328 sq ft above grade plus 1,059 finished sq ft in the lower level for a total of 3,387 sq ft of finished living space. Inside you will find vaulted ceilings, an expansive great room with a wall of windows and transom windows above, luxury vinyl plank flooring, recessed lighting, 9-foot-plus ceilings, and Energy Star efficient windows throughout. The gourmet kitchen features a large center island with bar seating, a walk-in pantry, white shaker cabinetry, upgraded countertops, and stainless steel appliances including a wall oven, cooktop, built-in microwave, dishwasher, and range hood. The elegant owner's suite boasts an oversized walk-in closet and a spa-like private bath with dual vanities, a separate soaking tub, and a walk-in shower. Two additional bedrooms and a second full bath are joined by a convenient half bath and main-floor laundry with a utility sink. The daylight lower level offers a huge finished recreation room plus abundant unfinished storage space with rough-in bath plumbing for future expansion. Outside, relax on the covered composite deck overlooking mature trees, with a 2-car attached garage featuring EV charging, a concrete driveway, stone-accented vinyl siding, and a private 0.34-acre cul-de-sac lot backing to trees. Vincent Estates is minutes from The Avenue at White Marsh, Gunpowder Falls State Park, and commuter access via I-95 and I-695, about 15 miles from downtown Baltimore. Move-in ready and full of natural light throughout.
| Price History | |
|---|---|
| 10/2/2026 | Listed $799,999 |
| 10/12/2026 | 4$775,000 |
General Features
| Living Area | 4286 |
|---|---|
| Sewer | Public Sewer |
| Heating | Forced Air,Programmable Thermostat |
| Cooling | Central A/C,Programmable Thermostat |
| Possession | Settlement |
| Roof | Shingle |
| Appliances | Built-In Microwave,Cooktop,Cooktop - Down Draft,Dishwasher,Disposal,Icemaker,Oven - Single,Oven - Wall,Range Hood,Refrigerator,Stainless Steel Appliances,Washer/Dryer Hookups Only,Water Dispenser |
| Zoning | RESIDENTIAL |
| HOA Fee | 150.00 |
| Garage Spaces | 2.00 |
| Association Fee Includes | Common Area Maintenance,Snow Removal |
| Patio/Porch Features | Deck(s),Porch(es) |
| Architectural Style | Ranch/Rambler |
| Construction Materials | Vinyl Siding |
| School District | BALTIMORE COUNTY PUBLIC SCHOOLS |
| Exclusions | See Disclosures |
| Year Built | 2024 |
| Levels | 2 |
| Tax Year | 2026 |
| Ownership | Fee Simple |
| Cool Fuel | Electric |
| Building Name | NONE AVAILABLE |
| Accessibility | None |
| Assoc Fee Paid Per | Quarterly |
| County | BALTIMORE |
| New Construction | Yes |
| Property Type | Residential |
| Association Amenities | Common Grounds |
| HOA | Yes |
| Subdivision Name | VINCENT ESTATES |
| Garage Y/N | Yes |
| Water Access Y/N | No |
| Other Structures | Above Grade,Below Grade |
| Full Baths | 2 |
| Status | ACTIVE |
| Directions | For directions,please use personal GPS or Google Maps. |
| City | WHITE MARSH |
| Disclosures | Prop Disclaimer,Subject to Condo/HOA Docs |
| Senior Community Y/N | No |
| Lot Size Units | Square Feet |
| Lot Size Square Feet | 14288.00 |
| Tax Assessed Value | 719200.0 |
| Tax Annual Amount | 8717.0 |
| Property Condition | Excellent |
| Structure Type | Detached |
| Condo/Coop Association fee Y/N | No |
| Bathrooms Full Main Level | 2 |
| Bathrooms Count Main Level | 3.00 |
| Price Per Sq Ft Total AG | 316.46 |
| Acceptable Financing | Cash,Conventional,FHA,VA |
| Construction Completed Y/N | Yes |
| Historic Y/N | No |
| Lease Considered Y/N | No |
| Vacation Rental Y/N | No |
| Virtual Tour | https://www.zillow.com/view-imx/3c39b619-6411-4fc6-b7d7-827a2e84199c?setAttribution=mls&wl=true&initialViewType=pano&utm_source=dashboard |
| Total SQFT | 4898 |
| Builder Name | Richmond American Homes |
| Standard Status | Active |
| Year Built Source | Assessor |
| Tax Lot | 4 |
| Association Recreation Fee | No |
Interior Features
| Interior Amenities | Bathroom - Soaking Tub,Bathroom - Walk-In Shower,Entry Level Bedroom,Family Room Off Kitchen,Kitchen - Gourmet,Kitchen - Island,Pantry,Primary Bath(s),Recessed Lighting,Upgraded Countertops,Walk-in C |
|---|---|
| Heating Fuel | Electric |
| Basement | Daylight,Partial,Heated,Partially Finished,Space For Rooms,Sump Pump,Windows,Full,Rough Bath Plumb,Walkout Stairs |
| Flooring | Carpet,Ceramic Tile,Luxury Vinyl Plank |
| Hot Water | Electric |
| Basement (Y/N) | Yes |
| Heating Y/N | Yes |
| Window Features | Double Hung,Energy Efficient,ENERGY STAR Qualified,Low-E |
| Above Grade Finished Area | 2449 |
| Half Baths | 1 |
| Central Air Y/N | Yes |
| Total Bedrooms | 3 |
| Below Grade Finished Area | 1837 |
| Main Level Bedrooms | 3 |
| Below Grade Finished Area Unit Type | Square Feet |
| LivingAreaSource | Assessor |
| Laundry Type | Main Floor |
| Below Grade Unfin Area Units | Square Feet |
| Below Grade Unfin SQFT | 612 |
| Below Grade Unfin SQFT Source | Assessor |
| Below Grade Finished Area Source | Assessor |
| Bathrooms Half Main Level | 1 |
| Bathrooms Count Lower Level 1 | 0.00 |
| Above Grade Unfin Area Units | Square Feet |
| Above Grade Unfin SQFT Source | Estimated |
| Above Grade Finished Area Source | Assessor |
| Above Grade Finished Area Unit Type | Square Feet |
| Total Baths | 3 |
Exterior Features
| Exterior Amenities | Exterior Lighting,Sidewalks |
|---|---|
| Pool | No Pool |
| Parking Features | Concrete Driveway,Electric Vehicle Charging Station(s) |
| Lot Features | Backs to Trees,No Thru Street,Rear Yard,Cul-de-sac,Private |
| Water Source | Public |
| Inclusions | See Disclosures |
| Total Parking Spaces | 2 |
| Garage Features | Garage - Front Entry,Garage Door Opener |
| Type of Parking | Attached Garage,Driveway |
| Foundation Details | Concrete Perimeter |
| Water View Y/N | No |
| Lot Size Acres | 0.33 |
| Lot Size Source | Assessor |
| Waterfront Y/N | No |
| Door Features | Six Panel |
| Other Equipment | None |
| Builder Model | Melody |
| Land Assessed Value | 174200.00 |
| Navigable Water Y/N | No |
| Water Oriented Y/N | No |
| # of Attached Garage Spaces | 2 |
Amenities
- Foreclosure
- Views
- Short Sale
- New Construction
- Adult 55+
- Lease To Own
- No HOA Fees
- Furnished
- Primary On Main
- Air Conditioning
- Seller Finance
- Green
- Fixer Upper
- Horse
- Golf
- Fireplace
- Deck
- Garage
- Basement
- Pool
Property vs Single Family Average in 21162
Price
Taxes
Year Built
Visits
 © BRIGHT, All Rights Reserved
